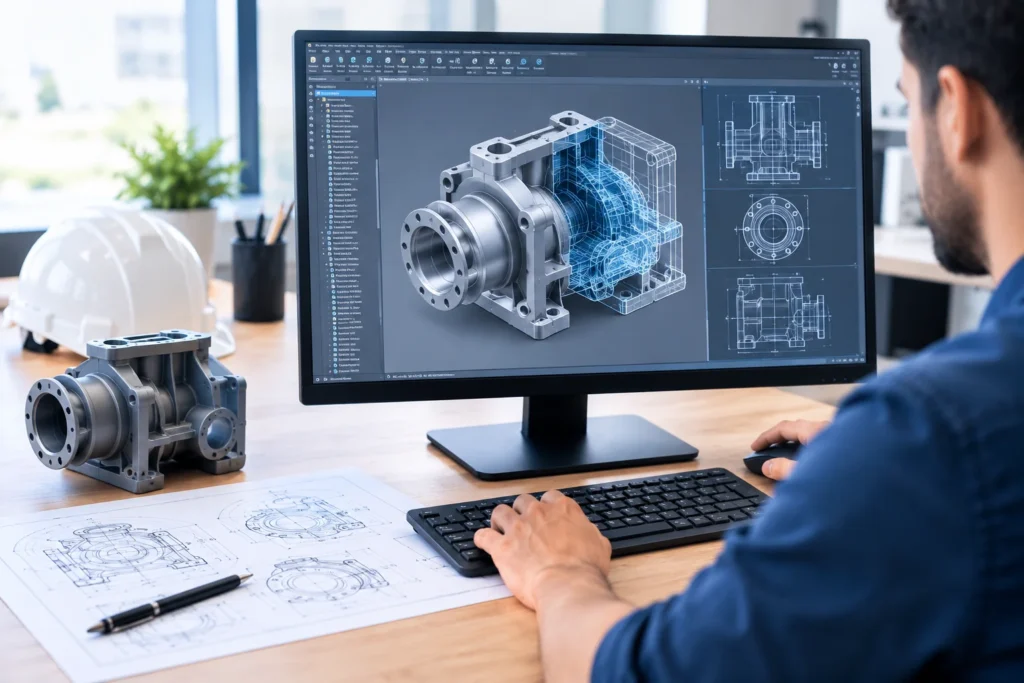
The U.S. Bureau of Labor Statistics counted 192,100 drafting jobs in 2024 and projects about 16,200 openings each year through 2034. These figures show why technical documentation still matters as design tools evolve. For readers asking what is CAD drafting, it is the controlled creation and revision of technical drawings with computer-aided design software. It converts design intent into measurable documents used for approval, pricing, fabrication, construction, and operations.
This pillar guide covers workflows, disciplines, quality, outsourcing, and 2d and 3d cad applications, with links to future specialist guides.
What Is CAD Drafting in Practical Terms?
CAD drafting uses software to create geometry, dimensions, annotations, symbols, and sheets. Autodesk defines CAD as technology for creating, editing, and optimizing 2D drawings or 3D models. It can enforce coordinates, layers, scales, references, and revisions.
For beginners, what is CAD drafting means more than drawing on a computer: documents must explain location, dimensions, connections, and governing standards.
In practice, what is CAD drafting also depends on the project stage. Early drawings test options; permit sets communicate compliance; tender sets support pricing; construction drawings guide execution; shop drawings refine fabrication; and record drawings capture verified changes for operation and maintenance.
What Is a CAD Drafter?
A CAD drafter converts sketches, calculations, surveys, specifications, models, and professional markups into coordinated drawings. A practical answer to what is a cad drafter includes these duties:
- Setting units, scales, layers, title blocks, coordinates, and references.
- Producing plans, elevations, sections, details, schematics, and schedules.
- Incorporating comments from architects, engineers, surveyors, and clients.
- Checking dimensions, notes, plotting, sheet references, and revisions.
- Preparing packages for permits, tenders, fabrication, or construction.
Drafters collaborate with licensed professionals, while calculations, code decisions, and final approval remain with the responsible architect or engineer.
How a Professional CAD Workflow Operates
A traceable workflow follows seven stages:
- Define scope: confirm discipline, outputs, software, standards, detail, and approvals.
- Collect inputs: obtain surveys, sketches, PDFs, specifications, calculations, and point clouds.
- Configure files: establish coordinates, units, layers, templates, naming, and revisions.
- Draft or model: create geometry and documentation using the agreed method.
- Coordinate: compare architectural, civil, structural, mechanical, electrical, and plumbing data.
- Check quality: review completeness, dimensions, clashes, references, scales, and plotting.
- Issue revisions: record comments, update the correct version, and retain transmittal history.
ISO 128 sets representation principles for 2D and 3D technical drawings. Projects may also apply national, authority, client, or company standards.
Main Types of Drafting CAD
People searching for types of drafting cad need discipline comparisons. Symbols, inputs, risks, and checks differ.
Architectural CAD Drafting
Architectural cad drafting produces plans, elevations, sections, schedules, and details communicating spaces, materials, accessibility, structure, and services.
Pros
- Supports coordinated approval and construction documents.
- Simplifies repeated details, schedules, and revisions.
- Improves communication among project participants.
Cons
- Clean drawings may still contain design or code errors.
- Late changes affect several disciplines.
- Poor reference control creates coordination problems.
Civil and Structural Drafting
Civil drafting covers grading, roads, drainage, utilities, and sites. Structural drafting documents foundations, framing, reinforcement, steelwork, and connections.
Pros
- Connects coordinates, levels, quantities, and construction information.
- Improves consistency among plans, profiles, sections, and details.
- Supports setting-out, tendering, and fabrication.
Cons
- Incorrect survey control can affect the whole project.
- Dense sheets become unclear without disciplined annotation.
- Drafting cannot replace engineering calculations.
Mechanical and Manufacturing Drafting
Mechanical drafting creates parts, assemblies, tolerances, fabrication drawings, and bills of materials.
Pros
- Supports repeatable components and production documentation.
- Reveals fit, clearance, and assembly issues.
- Links design with machining and quality control.
Cons
- Incorrect tolerances or materials can make parts unusable.
- Detailed models demand stronger skills and hardware.
- File translation may lose features or metadata.
Electrical and MEP Drafting
Electrical and MEP drafting covers power, controls, HVAC, plumbing, equipment, risers, and schematics.
Pros
- Clarifies routes, equipment, loads, and connections.
- Supports coordination in ceilings and service spaces.
- Standard symbols improve installation communication.
Cons
- Congested systems require repeated clearance reviews.
- Equipment changes affect layouts and schedules.
- Schematics and physical plans must remain consistent.
These types of drafting cad overlap, making controlled references and interdisciplinary review essential.
2D and 3D CAD: Choosing the Right Method
Two-dimensional drafting represents plans and details; three-dimensional CAD represents form, assemblies, and spatial relationships.
2D advantages: fast details and permit sheets, lighter files, familiar formats, and efficient legacy updates.
2D disadvantages: hidden spatial conflicts, repeated information, and limited visualization.
3D advantages: stronger visualization, coordination, interference review, and reuse of geometry.
3D disadvantages: greater skill, hardware, and information-management requirements, plus the risk of unnecessary detail.
A practical 2d and 3d cad strategy uses the simplest method satisfying documentation, coordination, and fabrication needs.
CAD Drafting Versus Design and BIM
To understand what is CAD drafting, separate documentation from design. Design establishes configuration, performance, calculations, materials, and compliance. Drafting expresses that solution graphically. One professional may perform both, but the responsibilities differ.
BIM adds structured information to model elements and can generate views, schedules, and quantities. CAD remains effective for details, schematics, legacy records, and fabrication drawings.
Quality Control and Common Drafting Risks
Professional review should verify:
- Units, coordinates, scales, levels, datums, and north points.
- Dimensions, tolerances, materials, notes, symbols, and abbreviations.
- References among plans, sections, details, schedules, and specifications.
- Layers, line weights, plotting, external references, and file paths.
- Discipline interfaces and obvious constructability conflicts.
- Revision clouds, dates, approvals, and superseded information.
Another answer to what is CAD drafting is controlled documentation: the wrong revision can cause rework, delay, or unsafe construction.
When to Hire Offshore CAD Drafter Support
Organizations hire offshore cad drafter teams for workload peaks, overlapping deadlines, or added production capacity. Success requires clear inputs, secure exchange, responsive communication, and documented reviews.
Evaluate:
- Discipline experience and knowledge of drawing standards.
- Software versions, templates, naming, and interoperability.
- Named reviewers and correction procedures.
- Communication hours, turnaround, changes, and escalation.
- Confidentiality, backups, intellectual property, and access security.
- Samples, references, pricing assumptions, and revision limits.
A decision to hire offshore cad drafter support should not rely on rate alone; rework or unclear ownership can erase savings.
IMES Offshore CAD Services
IM Engineering Services (IMES), an Innovation M Services (IMS) subsidiary, provides CAD production, conversion, detailing, as-built updates, and scalable teams under defined standards and reviews.
IMES works best when clients retain design authority and provide approved calculations, specifications, markups, and timely comments. This structure lets teams hire offshore cad drafter capacity while maintaining governance, confidentiality, and professional approval.
Costs, Productivity, and Commercial Value
Fees vary by discipline, complexity, input quality, software, deadlines, revisions, and checking. Clean PDF conversion differs from coordinated production using incomplete inputs.
Commercially, what is CAD drafting? It is reusable standards, faster revisions, clearer tenders, and less rework. BLS reports a 2024 U.S. median drafter wage of $65,380. Compare staffing options using management, software, training, review, and risk—not labor rates alone.
Conclusion
Understanding what is CAD drafting means controlled technical communication. Effective delivery combines accurate inputs, suitable tools, discipline knowledge, reviews, and version control.
InfraTech Hub will expand this pillar through guides on architectural cad drafting, CAD conversion, BIM coordination, and specialist services. For scalable international production, IMES can establish reviewed offshore workflows aligned with client standards and professional oversight for reliable project delivery across international markets.