Home / Blog

Blog

Insights that power the future of technology.
ArchiCAD software interface showing BIM-based architectural design, 3D modeling, floor plans, building elements, and design documentation tools for architects.
When architects ask, what is ArchiCAD?, they seek to understand a foundational BIM platform used for modern architectural design and...
AEC industry professionals collaborating on architecture, engineering, and construction projects using digital plans, BIM models, and technical drawings.
What is the AEC industry? The answer is that it represents the combined, interdisciplinary sector comprising Architecture, Engineering, and Construction....
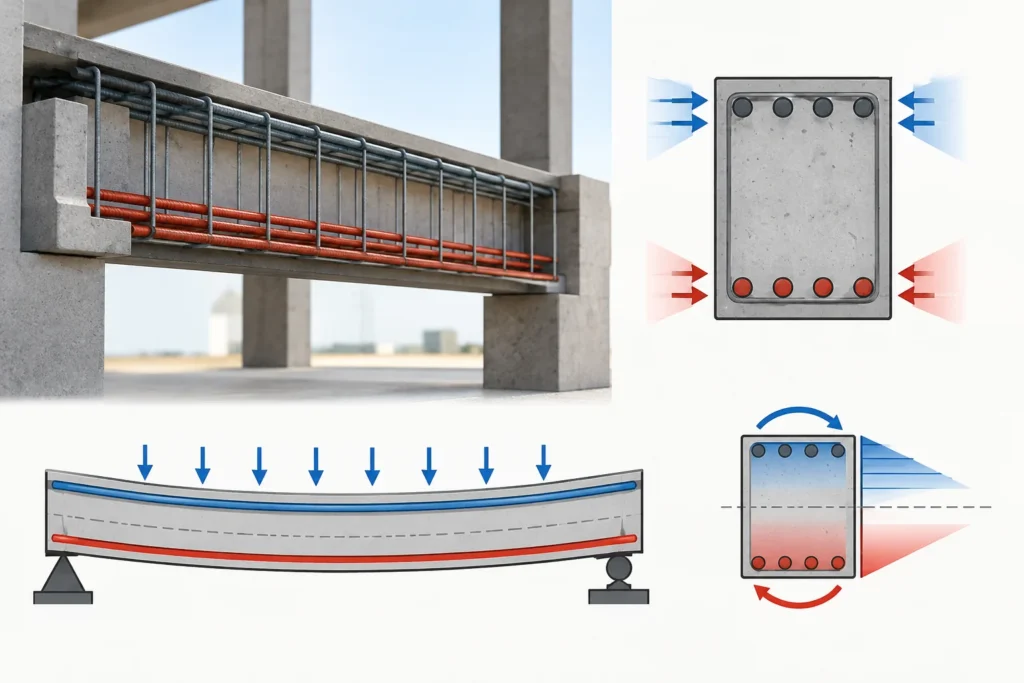
Concrete frame structure showing reinforced concrete columns, beams, slabs, and foundations used to support a building.
A concrete frame structure is a linked skeleton of reinforced slabs, beams, columns, walls and foundations. Dead loads originate from...
Mason using a pointing tool to shape and finish masonry joints between bricks, demonstrating proper brickwork techniques for durability.
What is pointing? It is a controlled masonry-joint operation that depends on proper preparation, compatible mortar, firm compaction, tooling, and...
Building condition audit showing an engineer inspecting a property for structural safety, damage, maintenance issues, and overall building health.
Building Condition Audit: A complete guide to assessing structural safety, spotting property issues, and keeping your building safe, healthy, and...
Construction professionals reviewing documents and discussing adjudication and arbitration as methods for resolving construction disputes.
Construction clashes can drain cash, delay work, and weaken trust. That is why adjudication vs arbitration is a real business...
US home builder inspecting water and plumbing installations for common building code violations and compliance issues.
Building code violations in water and plumbing projects can delay inspections, increase rework, establish leaks, damage property, and decrease buyer...
Engineers reviewing a smart MEP design showing mechanical, electrical, and plumbing systems integrated into a sustainable modern building.
What is MEP in construction? It is the technical system network that renders buildings safe, comfortable, efficient, and usable....
Photorealistic architectural rendering of a modern building showing realistic materials, lighting, textures, landscaping, and surrounding context.
That growth explains the fact that photorealistic architectural rendering is now a core part of AR/VR, real estate marketing, BIM...
Gothic architecture arch featuring a pointed arch, detailed stonework, and vertical structural elements characteristic of medieval European design.
A gothic architecture arch is commonly a pointed masonry arch. Two curved sides rise from springing points and combine at...

Search Here

Post Catagories

Recent Post

Get free tips and resources right in your inbox, along with 10,000+ others

Post Catagories

ArchiCAD software interface showing BIM-based architectural design, 3D modeling, floor plans, building elements, and design documentation tools for architects.
When architects ask, what is ArchiCAD?, they seek to understand a foundational BIM platform used for modern architectural design and...
AEC industry professionals collaborating on architecture, engineering, and construction projects using digital plans, BIM models, and technical drawings.
What is the AEC industry? The answer is that it represents the combined, interdisciplinary sector comprising Architecture, Engineering, and Construction....
Concrete frame structure showing reinforced concrete columns, beams, slabs, and foundations used to support a building.
A concrete frame structure is a linked skeleton of reinforced slabs, beams, columns, walls and foundations. Dead loads originate from...
Mason using a pointing tool to shape and finish masonry joints between bricks, demonstrating proper brickwork techniques for durability.
What is pointing? It is a controlled masonry-joint operation that depends on proper preparation, compatible mortar, firm compaction, tooling, and...
Building condition audit showing an engineer inspecting a property for structural safety, damage, maintenance issues, and overall building health.
Building Condition Audit: A complete guide to assessing structural safety, spotting property issues, and keeping your building safe, healthy, and...
Construction professionals reviewing documents and discussing adjudication and arbitration as methods for resolving construction disputes.
Construction clashes can drain cash, delay work, and weaken trust. That is why adjudication vs arbitration is a real business...
US home builder inspecting water and plumbing installations for common building code violations and compliance issues.
Building code violations in water and plumbing projects can delay inspections, increase rework, establish leaks, damage property, and decrease buyer...
Engineers reviewing a smart MEP design showing mechanical, electrical, and plumbing systems integrated into a sustainable modern building.
What is MEP in construction? It is the technical system network that renders buildings safe, comfortable, efficient, and usable....
Photorealistic architectural rendering of a modern building showing realistic materials, lighting, textures, landscaping, and surrounding context.
That growth explains the fact that photorealistic architectural rendering is now a core part of AR/VR, real estate marketing, BIM...
Gothic architecture arch featuring a pointed arch, detailed stonework, and vertical structural elements characteristic of medieval European design.
A gothic architecture arch is commonly a pointed masonry arch. Two curved sides rise from springing points and combine at...

Search Here

Get free tips and resources right in your inbox, along with 10,000+ others

Explore More:

Find Out More

Developed by Innovation M Services | © 2025. All rights reserved.

Don’t Miss The Latest Blog

Subscribe our Newsletter