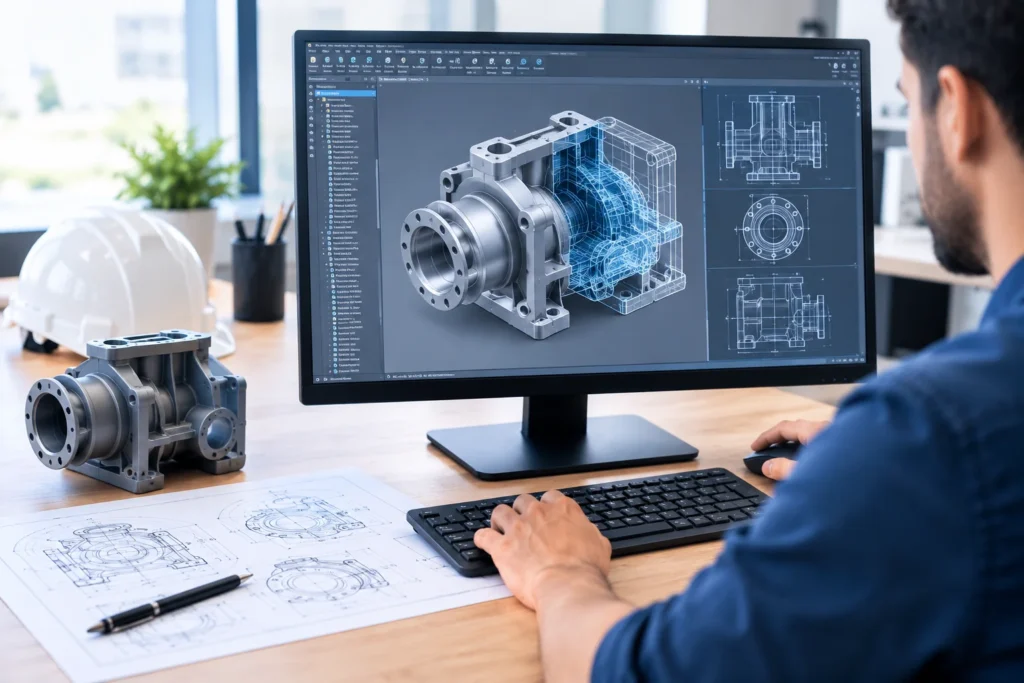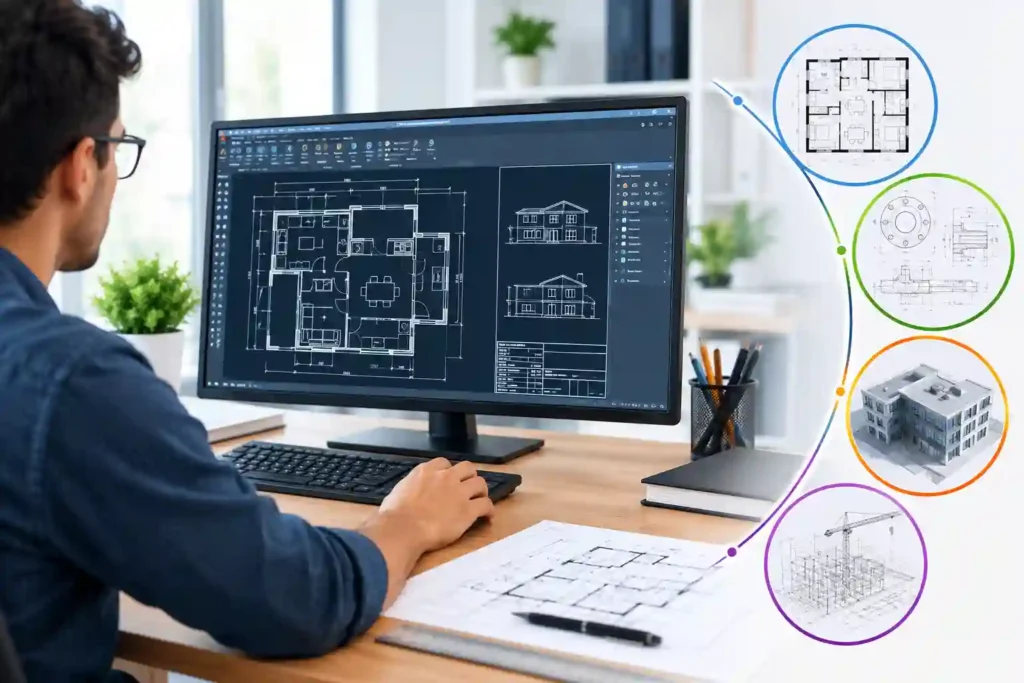
This guide is written for those readers who are interested to know about 3D CAD drafting. It covers underlying modelling types, software preferences, industry applications, and a comparison of 2D versus 3D workflows. It supports readers who search for core concepts, explicit software, or 2D/3D comparisons. This software can resolve their realistic challenges by clarifying spatial design, stopping downstream errors, evaluating software demands, and determining when to implement offshore drafting services effectively.
3D CAD Drafting builds perfect three-dimensional digital models and technical documentation with computer-aided design software. 3D models are not like flat drawings. It characterizes width, height, and depth, that facilitates engineers, architects, manufacturers, and contractors to review geometry before beginning physical work. Advanced workflows link modeling, visualization, coordination, analysis, and drawing creation from concept through fabrication or construction.
What Is 3D CAD Drafting?
3D CAD Drafting, when used professionally; it translates design intent into measurable digital geometry that can characterize components, assemblies, buildings, infrastructure, equipment, or complete systems. Autodesk describes 3D CAD as technology for design and technical documentation that characterizes objects through points in three-dimensional space and establishes visualization, simulation, and communication before production.
A professional 3D model provides controlled dimensions, coordinates, relationships, features, references, and revision status, which is more than a depiction. ISO 16792:2021 establishes both 3D-model-only and 3D-model-with-2D-drawing as product-definition methods. Thereby, it confirms that model-based documentation can coexist with issued drawings.
What Is 3D CAD Design and How Does It Work?
People who ask, what is 3D CAD design?; it usually means that they are asking how software translates an idea into editable digital geometry. Designers start with sketches, reference planes, coordinates, profiles, or imported survey and scan data. They then generate geometry by extruding, revolving, sweeping, lofting, trimming, combining, or constraining features.
Standard workflows include:
- Develop geometry from sketches, points, curves, planes, and coordinates.
- Generate solids, surfaces, assemblies, or discipline-specific objects.
- Put in dimensions, constraints, parameters, tolerances, and properties.
- Review sections, clearances, interfaces, and spatial relationships.
- Deliver drawings, quantities, renders, or downstream manufacturing data.
Knowing what is 3D CAD design? also means identifying that the model may become a controlled engineering information source instead of simply a presentation image.
Different Types of 3D CAD Modeling
Autodesk describes different fundamental approaches to 3D CAD modelling. These approaches include wireframe, surface, solid, and sculpting or polygonal modeling. Engineering CAD also applies parametric and direct modeling.
Wireframe modeling signifies edges and vertices for lightweight geometry or early concepts.
Surface modeling: outlines external skins and complex forms for industrial design, automotive, and aerospace work.
Solid modeling: signifies complete volume for parts, assemblies, fabrication, and engineering analysis.
Parametric modeling: uses dimensions, constraints, features, and relationships so that controlled changes propagate through the model.
Direct modeling: edits geometry without relying heavily on feature history, helping with modifications and imported models.
Discipline-specific 3D CAD Drafting also includes architectural, structural, civil, mechanical, MEP, plant, product, and fabrication modeling.
Major Benefits of 3D CAD
The key benefits of 3D CAD are not limited to just an attractive visualization. A well-structured model facilitates teams understanding spatial relationships earlier, review alternatives, coordinate interfaces, and generate stable downstream information.
Important advantages involve:
- Clear visualization from several viewing angles.
- Quicker iteration through editable features and parameters.
- Earlier recognition of interference, clearance, and fit problems.
- Beneficial communication among clients, engineers, fabricators, and site teams.
- Reuse of components, assemblies, templates, and design rules.
- Support for simulation, CAM, BIM, quantities, and digital prototyping.
- Coordinated sections, views, and technical drawings.
Autodesk observes that 3D CAD provides support for detailed visualization, simulation, faster iteration, and reduced dependence on repeated physical prototypes. These benefits of 3D CAD are greatest when models are produced to agreed standards and checked as engineering deliverables.
What Are the Advantages of 3D Over 2D CAD Drafting?
Usually teams ask, what are the advantages of 3D over 2D CAD drafting?, answer is as follows:
The major difference is spatial interpretation. One 3D model can show relationships that need a number of plans, elevations, and sections in 2D. Rotation, sectioning, and isolation make complex interfaces easier to review by 3D model.
Other advantages of 3D model comprise better clash awareness, stakeholder reviews, automatic view generation, design reuse, and links to simulation or manufacturing. In complex projects, the advantages of 3D over 2D CAD drafting usually include reduction in ambiguity before fabrication or construction.
However, 3D is not always superior. Simple schematics, small modifications, regulatory sheets, and quick details may remain more efficient in 2D.
What Is the Difference Between 2D CAD vs 3D Modeling?
Answer to the question what is the difference between 2D CAD vs 3D Modeling is as follows:
Main difference is about information depth. 2D CAD uses flat X-Y views, while 3D modeling includes depth and designs a spatial object or system. Several views can then derive from one coordinated geometric source.
Another practical answer to what is the difference between 2D CAD vs 3D Modeling is related to deliverables. Construction, fabrication, approvals, and records may still require 2D sheets after 3D design. Mature teams use both methods intentionally.
2D vs 3D CAD Advantages Disadvantages
A balanced 2D vs 3D CAD advantages disadvantages assessment considers complexity, schedule, skills, interoperability, software, and required outputs.
3D CAD pros: stronger visualization, coordinated geometry, digital prototyping, model reuse, analysis integration, and clearer communication.
3D CAD cons: more modeling effort, larger files, training, software costs, interoperability risks, and unnecessary complexity for simple work.
2D CAD pros: fast documentation, lighter files, familiar deliverables, simple revisions, and efficiency for straightforward work.
2D CAD cons: weaker spatial visualization, manual view coordination, and greater risk of inconsistent plans, elevations, or sections.
This 2d vs 3D CAD advantages disadvantages comparison shows why the best workflow is project-specific rather than technology-driven.
Software Used for 3D CAD Modeling
Software should match discipline, deliverables, exchange formats, client standards, and downstream workflows. Autodesk positions AutoCAD for 2D and 3D drafting, Civil 3D for civil engineering, Inventor for mechanical design, Revit for BIM, and Fusion for integrated CAD, CAM, CAE, and product development.
Teams should evaluate geometry tools, assemblies, parametric controls, drawing production, interoperability, collaboration, simulation, licensing, hardware, and client compatibility.
Industry Uses of 3D CAD
Architecture teams use models for planning, visualization, coordination, and drawings. Civil engineers model sites, roads, corridors, bridges, utilities, and terrain. Mechanical engineers develop parts, assemblies, machinery, and fabrication information. Manufacturers connect models to prototyping and machining. MEP and industrial teams coordinate equipment, piping, ductwork, cable routes, and plant layouts.
NIST describes a shift toward model-based definition, where 3D models can serve as central product-information artifacts. The U.S. Bureau of Labor Statistics reported about 192,100 drafting jobs in 2024 and projects roughly 16,200 openings annually from 2024 to 2034, even as CAD and BIM increase productivity. Digital drafting expertise therefore remains commercially relevant.
When to Use 3D CAD Drafting Services
Organizations use 3D CAD drafting services for scalable production, specialist modeling, backlog reduction, legacy conversion, or faster delivery. Offshore support works best when scope, standards, model maturity, file formats, review responsibility, and communication rules are defined before production.
IMES provides offshore 3D CAD drafting services for architectural, civil, structural, mechanical, MEP, infrastructure, plant, and product workflows. Support includes model creation, drawing extraction, redlines, cleanup, updates, coordination, and structured client-standard deliverables.
A dependable offshore workflow uses samples, templates, naming rules, coordinates, detail requirements, revision procedures, checklists, secure exchange, and formal technical queries.
Quality Checklist for Professional 3D CAD Deliverables
Before issue, reviewers should verify:
- Units, origin, coordinates, levels, grids, and reference systems.
- Geometry, dimensions, tolerances, clearances, and interfaces.
- Naming, layers, components, features, materials, and properties.
- Model-to-drawing consistency and correct references.
- Links, libraries, fonts, and exchange formats.
- Revision status, approvals, and model ownership.
Clear checking prevents expensive downstream misunderstandings.