McKinsey states that large construction projects usually finish 20% later than planned and may run up to 80% over budget. That is the reason that accurate as-built documentation has become a serious digital engineering necessity, not a nice-to-have.
A general question from project owners is: can laser scanner directly convert to CAD?
The short answer is no, not into clean, working CAD drawings by itself. A scanner catches point cloud data. That data should be registered, cleaned, interpreted, drafted, and examined before it becomes professional CAD output.
Can Laser Scanner Directly Convert to CAD?
Another question that is commonly asked is: Can laser scanners directly convert to CAD?
The direct answer is as follows:
A laser scanner can capture the real-world geometry necessary for CAD, but it does not automatically craft finished CAD drawings. It records measured points from visible surfaces. However, CAD needs organized lines, layers, dimensions, sections, elevations, drawing symbols, and annotations.
Practically, the scanner establishes the workflow. Software and qualified CAD technicians complete the drawing. This difference matters because unlikely expectations can lead to poor budgets, weak scope, and missing deliverables.
How a 3D Laser Scanner Works
A 3D laser scanner to CAD workflow starts with reality capture. A scanner emits laser beams and measures the distance to nearby surfaces. The outcome is a dense digital record of the site, building, plant, bridge, tunnel, machine, or infrastructure asset. Different types of scanners perform different functions. Following lines explain the functions by scanner:
- Time-of-flight scanners measure the time that a laser pulse takes to return.
- Phase-based scanners measure phase shift for speedy, high-density scanning.
- Mobile LiDAR catches data while moving through corridors, roads, or large sites.
- Structured light scanners are repeatedly used for smaller objects and manufacturing components.
- A laser scanner for CAD must have proper scan positions, overlap, control points, and line of sight.
What Is Point Cloud Data?
Point cloud data is a set of measured points in 3D space. Each point typically has X, Y, and Z coordinates. Many scans also add color, reflectance, intensity, or classification values. Common file formats are E57, LAS, LAZ, RCP, RCS, PTS, and XYZ.
A point cloud is powerful, but still, it is not a CAD drawing. It may display a wall, pipe, column, road edge, or machine surface, but it does not automatically apply drawing standards or engineering meaning. This is the reason that the answer to Can laser scanner directly convert to CAD? remains conditional i.e. data capture is direct, but professional CAD conversion is not automatic.
Point Cloud to CAD Conversion Workflow
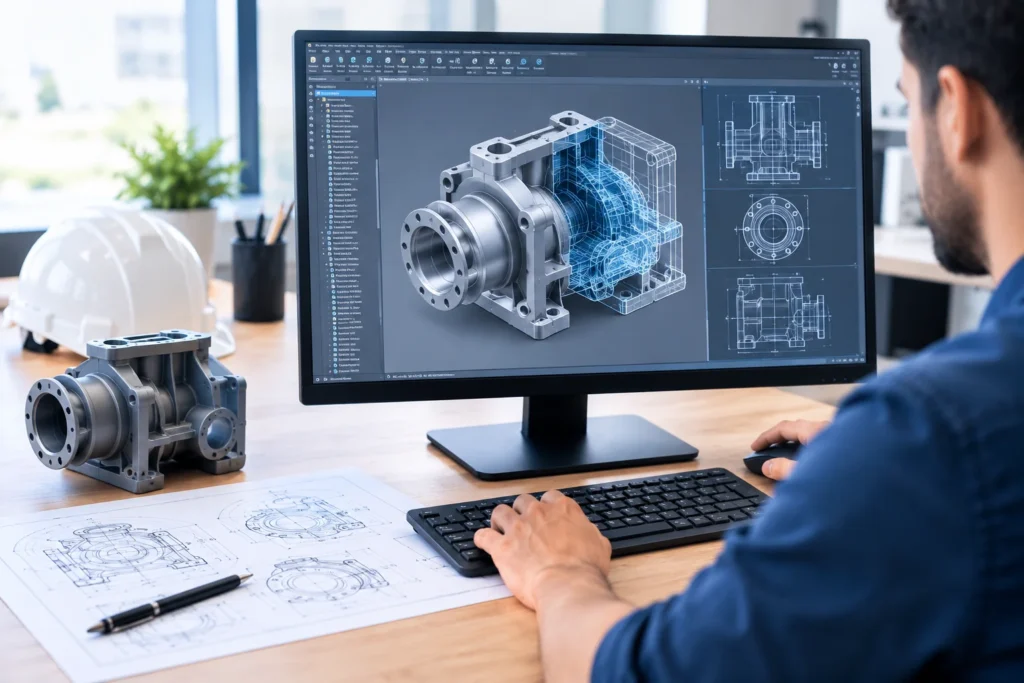
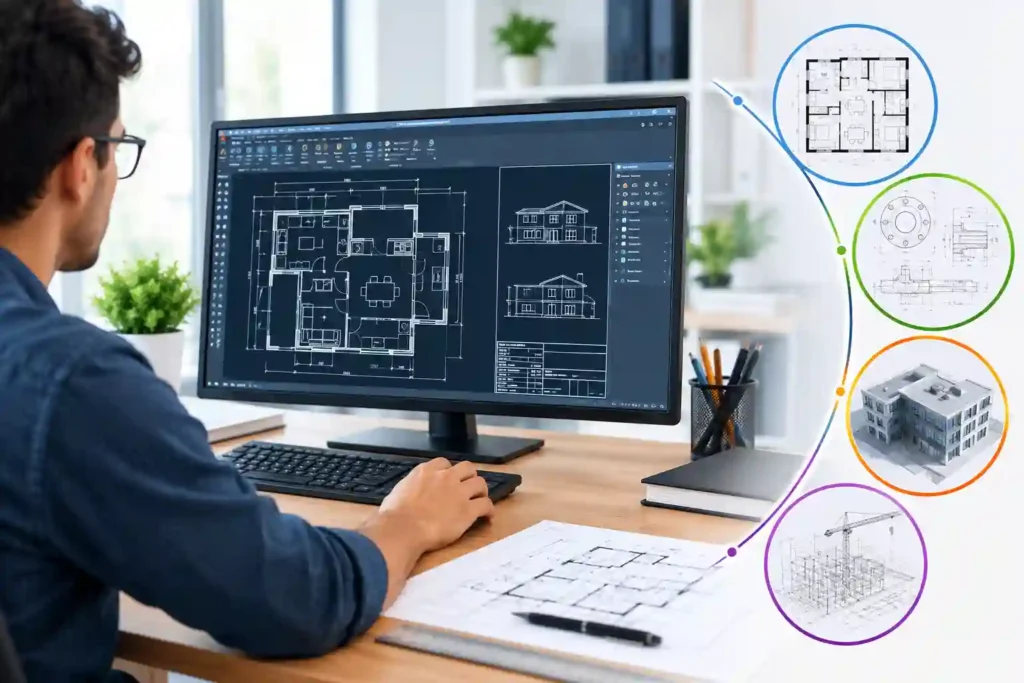
Point cloud to cad conversion is the process of transforming scan data into accurate 2D or 3D CAD deliverables. It blends field survey, software processing, drafting standards, and technical interpretation.
Detailed, stepwise workflow is given below:
- Describe the project scope and expected CAD deliverables.
- Capture the site with a laser scanner for CAD.
- Register and align several scan stations.
- Clean noise, duplicate data, people, vehicles, and unrelated objects.
- Decided scale, project coordinates, and georeferencing requirements.
- Slice the point cloud to prepare floor plans, sections, and elevations.
- Trace or model CAD geometry from visible and validated scan data.
- Assign layers, line types, dimensions, symbols, and annotations.
- Check the CAD output against the point cloud once again before delivery.
- Deliver DWG, DXF, PDF, or 3D CAD files.
Good point cloud to CAD conversion is not only tracing. It needs construction knowledge, survey discipline, drafting standards, and quality control.
Software and Tools Used for Laser Scanner for CAD Workflows
A professional laser scanner for cad workflow routinely uses several software categories. These may involve point cloud registration tools, cleaning tools, CAD drafting platforms, BIM authoring tools, QA/QC applications, and cloud collaboration systems.
Common tools comprise Autodesk ReCap, AutoCAD, Civil 3D, Revit, Navisworks, Leica Cyclone, Trimble RealWorks, CloudCompare, and Bentley platforms. The right setup depends on accuracy needs, file size, asset type, final format, and team capability.
buildingSMART explains IFC as an open, global standard for standardized digital descriptions of built assets. This becomes important when CAD, BIM, GIS, and digital engineering workflows demand better interoperability.
3D Scan to CAD Model: What Can Be Delivered?
A 3D scan to cad model can support several different deliverables. The right output depends on whether the client demands simple documentation, design input, coordination support, or a later BIM workflow. Different deliverables are listed below:
- 2D floor plans, elevations, and sections
- Site plans and topographic CAD drawings
- Structural and MEP layouts
- Industrial equipment layouts
- Tunnel, road, bridge, and utility drawings
- 3D CAD models and as-built records
- Fabrication support drawings and reverse engineering outputs
A simple CAD drawing is sufficient for many renovation and documentation tasks. A 3D model is excellent for spatial coordination. BIM is beneficial when the owner requires intelligent objects, metadata, asset information, and lifecycle use.
Applications of Point Cloud to CAD Conversion
Point cloud to cad conversion is helpful wherever accurate existing-condition documentation is necessary before design, construction, renovation, or asset management decisions. Point Cloud to CAD Conversion is applied in the following situations:
- Building renovation and refurbishment
- Infrastructure upgrading and corridor surveys
- Industrial plant documentation
- Heritage building recording
- Road, bridge, tunnel, and utility mapping is applied in the following situations
- MEP coordination and facility management
- Manufacturing, reverse engineering, and dimensional checks
Related post suggestion: “As-Built Drawing Services for Renovation Projects”
Benefits of Using a 3D Scanner for CAD
A 3D scanner for CAD enhances speed, coverage, and confidence compared with manual measurement only. Autodesk and FMI informed that poor project data and miscommunication resulted in 48% of rework in U.S. construction, establishing why reliable existing-condition data can decrease project risk. Followings are benefits of using a 3D scanner for CAD:
- Quicker existing-condition capture
- Enhanced as-built accuracy
- Decreased manual measurement errors
- Less repeat site visits
- Improved documentation of complex spaces
- Safer survey of difficult or hazardous areas
- More trustworthy design input and coordination
Limitations: Why Processing Is Needed Before CAD Conversion
The question can laser scanner directly convert to cad often come from the people who belief that scanning is totally automatic. Truly speaking, scanners capture what they can see. They do not comprehend design intent by themselves. Common limitations are listed below:
- Hidden elements cannot be measured precisely.
- Reflective, dark, wet, or transparent surfaces can affect quality of scan.
- Point clouds can contain noise and temporary objects.
- Large files require strong hardware and data management.
- Layer standards, symbols, and annotations need drafting judgment.
- Poor scan planning can miss some areas.
This is the reason that the question “Can laser scanner directly convert to CAD?” should not be answered as a simple yes. The scanner captures the source data. The CAD team generates the usable drawing.
CAD to BIM Conversion Services vs Point Cloud to CAD Conversion
Cad to BIM conversion services and point cloud to CAD conversion are often confusingly mixed, but they start from different inputs and generate different values. Followings are differences between two phrases:
- Point cloud to CAD starts from scanned real-world data and initiates CAD drawings.
- Cad to BIM conversion services start from existing 2D CAD drawings and generate intelligent BIM models.
- Scan to BIM starts with point cloud data and generates BIM models.
- CAD is only geometry-focused, while BIM adds object intelligence, metadata, and lifecycle information.
Choose CAD when the project requires drawings. Choose BIM when the project requires coordination, asset data, digital twin readiness, or long-term facility management.
Related post suggestion: CAD to BIM Conversion Services: When Should Project Owners Use BIM?
Cost of Laser Scanning and Point Cloud to CAD Conversion
The cost of laser scanning and point cloud to CAD conversion is dependent on scope, site complexity, accuracy requirements, deliverables, and review expectations. Generic pricing may mislead project owners because a small office plan and a complex industrial plant demand very different effort levels.
| Cost Factor | What It Includes | Budget Impact |
| Site size | Area, floor count, asset length, or site coverage | Larger areas need more scanning and processing time |
| Complexity | MEP congestion, structure, equipment, access constraints | Complex assets increase drafting hours |
| Accuracy | Survey control, tolerance, georeferencing, QA/QC | Higher accuracy needs stronger survey control |
| Deliverables | 2D plans, sections, elevations, 3D CAD, DWG/DXF/PDF | 3D and multi-format delivery increases cost |
| Timeline | Standard delivery or urgent turnaround | Fast delivery may require extra resources |
ROI, Savings, and Project Budgeting Impact
Point cloud to CAD conversion can enhance ROI by decreasing uncertainty before design and construction decisions are made. It helps teams avoid wrong dimensions, frequent visits, missing constraints, and weak as-built records. However, savings should be estimated project by project instead of promised as a fixed percentage.
NBS conveyed that 78% of respondents said that digital work is essential, 70% said BIM adoption is necessary to support the golden thread of information, and only 51% were clear on how to achieve it. This establishes that digital workflows are now expected, but implementation planning remains a challenge. Briefly saying, ROI comes from following factors:
- Decreased rework risk from better existing-condition data
- Quicker documentation for renovation and retrofit planning
- Less repeat site visits and fewer measurement gaps
- Reliable budgeting through clearer site constraints
- Higher confidence for owners, designers, contractors, and facility teams
Industry Use Cases
A 3D scan to cad model assists different industries in different ways. Architects utilize it for renovation drawings. Civil engineers utilize it for roads, bridges, and utilities. Industrial plants utilize it for equipment layouts and piping records. Facility managers use it for correct asset documentation. Manufacturers use scanning for reverse engineering and dimensional confirmation.
Future Trends in Laser Scanning and CAD Conversion
The future of point cloud to CAD conversion will be quicker, more automated, and more linked. Delivery speed will be improved through AI-assisted point cloud classification, automated CAD extraction, cloud processing, mobile LiDAR, drone scanning, CAD-BIM-GIS integration, and digital twins. Even so, expert reviews will remain important because engineering drawings insist on judgment, standards, and project-specific decisions.
Conclusion
So, the question Can laser scanner directly convert to CAD?
Answer: Not totally. A laser scanner captures perfect spatial data, but it does not deliver clean CAD drawings by itself. The data should be processed, registered, cleaned, interpreted, drafted, checked, and delivered in the format required.
Professional point cloud to CAD conversion facilitates owners, engineers, architects, contractors, manufacturers, and facility teams decrease risk, enhance accuracy, control budgets, and take better decisions. If your project depends on consistent as-built drawings, renovation planning, infrastructure documentation, or digital engineering deliverables, consult an expert team before scanning begins.