A professional audit helps owners appreciate whether a property is safe, efficient, compliant, and financially healthy. It looks beyond surface defects and examines how the structure, envelope, electrical, plumbing, HVAC, fire safety, and operational systems perform together. This is important because small defects can become costly failures when maintenance is delayed. A 2024 Results in Engineering review describes building condition assessment as a significant part of facility management because it provides support for strategic planning, maintenance decisions, performance, longevity, and facility value. EIA informed that $141 billion were spent on energy by 5.9 million U.S. commercial buildings in 2018. USFA/NFPA data reported almost 1.39 million U.S. fires and $19.1 billion in fire loss in 2024. A building condition audit converts these risks into clear repair priorities.
What Is a Building Condition Audit?
This audit is an organized review of a building’s physical condition, structural safety, building systems, defects, compliance risks, and maintenance requirements. It is not a fast walk-through. A strong review answers real questions:
- Is the structure displaying settlement, cracking, corrosion, deflection, or water damage?
- Are major systems safe, serviceable, and appropriate for current occupancy?
- Which defects demand urgent repair, planned maintenance, or further investigation?
- What costs, delays, insurance issues, or business risks could occur if work is delayed?
- How can the owner protect safety, asset value, and operational income?
Building Condition Assessment vs Building Condition Audit
A building condition assessment generally rates the condition of specific components, while the audit is broader. It links the technical findings with safety, commercial exposure, repair timing, cost planning, and asset approach.
The best audit contains a condition assessment, but it also provides a clear action plan. The audit should explain possible causes, urgency, testing requirements, repair options, and business impact.
Why Property Health Matters
Property health implies more than a clean lobby or fresh paint. A healthy building is safe, durable, energy-aware, code-conscious, comfortable, insurable, and expected to operate. Pew-supported research assessed U.S. deferred maintenance across public infrastructure at $1 trillion, with states facing approximately $100 billion in maintenance and repair backlogs for public buildings. A professional audit supports owners to:
- protect occupants;
- decrease emergency repairs;
- plan capital expenditure;
- enhance energy performance;
- document fire, water, or seismic risks;
- confirm insurance, leasing, refinancing, and sale decisions;
- enhance tenant confidence and property value.
Full Building Systems Health Assessment Components
The phrase full building systems health assessment components encompasses all major elements that affect safety, function, cost, and resilience. A complete review must cover the following systems.
| System | Assessment components |
| Structural system | foundations, columns, beams, slabs, load-bearing walls, roof framing, retaining walls, concrete spalling, exposed reinforcement, steel corrosion, timber decay, deflection, and seismic resistance |
| Building envelope | roof membranes, cladding, facade fixings, waterproofing, windows, doors, sealants, expansion joints, air leakage, water ingress, and thermal performance |
| Electrical system | panels, switchgear, wiring, grounding, load capacity, emergency power, lighting, overheating signs, and fire risk from defective circuits |
| Plumbing and drainage | supply pipes, drains, pumps, tanks, water pressure, corrosion, leaks, backflow risk, sanitary lines, and stormwater control |
| HVAC system | chillers, boilers, air handling units, ventilation, ductwork, filters, controls, indoor air quality, energy efficiency, and maintenance history |
| Fire and life safety | alarms, sprinklers, smoke detection, emergency lighting, extinguishers, fire doors, fire separation, exits, evacuation routes, and documentation |
| Accessibility and operations | lifts, stairs, handrails, parking, site drainage, access routes, occupational safety issues, tenant comfort, and service interruptions |
Step-by-Step Building Condition Audit Process
A professional audit follows a well-organized process:
- Describe the scope, building use, age, occupancy, and risk level.
- Gather drawings, permits, maintenance logs, repair records, and previous inspection reports.
- Conduct a site walk-through and interview facility staff.
- Note down defects with photos, locations, severity, and probable causes.
- Review structural, envelope, MEP, fire safety, and operational systems.
- Recognize seismic, water, fire, environmental, and compliance concerns.
- Rank each matter by safety consequence, urgency, cost, and business impact.
- Evaluate repair or replacement costs.
- Make a prioritized action plan.
- Store the results in a digital record for future comparison.
Structural Safety Evaluation
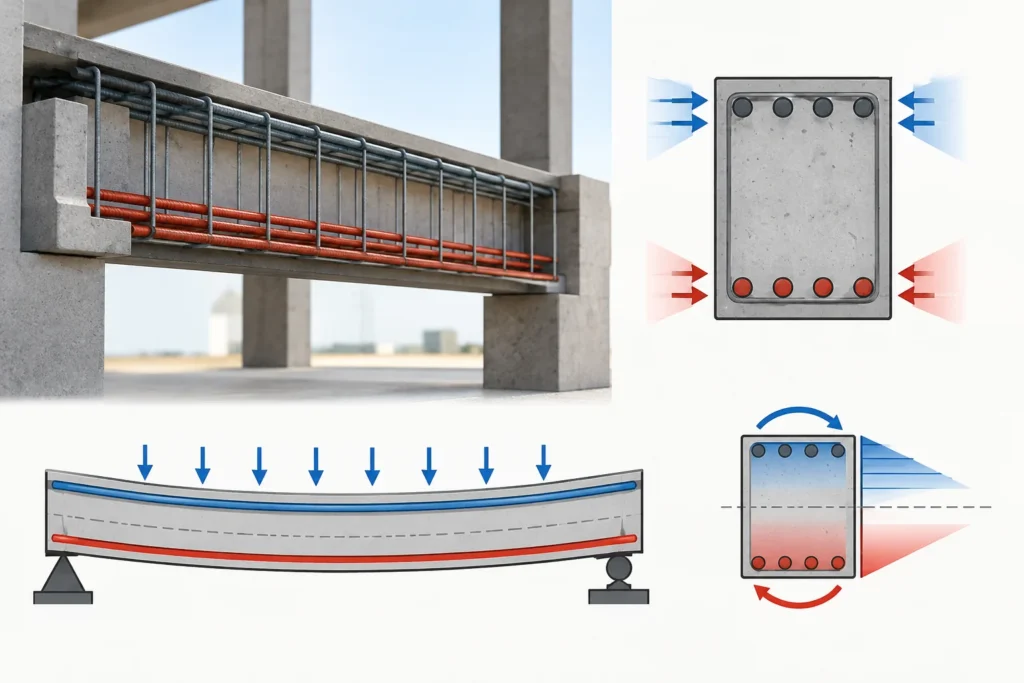
Structural safety evaluation confirms whether the building can safely carry loads and resist expected forces. Engineers assess strength, stability, serviceability, durability, and visible distress. Warning signs consist of wide or growing cracks, uneven floors, settlement, rust staining, concrete spalling, roof sagging, excessive vibration, damaged columns, and corroded steel members.
Serious concerns may need non-destructive testing, material sampling, corrosion surveys, load assessment, settlement monitoring, or structural modeling. The report should clarify what is known, what is uncertain, and what should be tested before repair decisions are made.
Fire Damage Inspection
A fire damage inspection estimates the visible and hidden effects of flame, heat, smoke, soot, firefighting water, and chemical residues. Fire can make concrete weaker, distort steel, char timber, damage wiring, contaminate HVAC systems, and compromise fire protection.
A fire damage inspection must review structural members, concrete cracking, steel deformation, timber charring, smoke contamination, electrical panels, ducts, sprinklers, fire doors, fire separation, water damage, and mold risk. After a warehouse fire, noticeable damage may be limited to one bay, but heat, smoke, and water can also affect adjacent areas. The audit should identify whether cleaning, repair, replacement, or deeper testing is necessary.
What Is Earthquake Retrofitting?
What is earthquake retrofitting? It is the process of increasing strength of an existing building so that it can better resist seismic forces. It does not make a building earthquake-proof, but it can decrease collapse risk, damage, downtime, and life-safety hazards.
Common methods comprise adding shear walls, installing steel bracing, strengthening columns and beams, improving diaphragm connections, anchoring walls to floors and roofs, strengthening foundations, retrofitting soft-story buildings, securing non-structural components, and upgrading masonry walls. NIBS mitigation research reports that selected mitigation measures can save numerous dollars in future losses for every dollar invested, that include private-sector building retrofits that can save almost $4 per $1 spent and seismic retrofit measures with strong benefit-cost potential. Retrofit decisions must depend on seismic zone, soil, building type, age, occupancy, and local code.
What Is Commercial Risk Management in Building Audits?
What is commercial risk management in this context? It means characterizing, ranking, and decreasing risks that can affect income, operations, insurance, financing, compliance, tenant retention, resale value, and reputation. The audit links technical defects to business consequences.
A roof leak is not just a maintenance item. It may also result in tenant disruption, mold claims, electrical hazards, lost rent, higher insurance costs, and lower valuation. Commercial risk management facilitates owners deciding which repairs protect safety, which protect revenue, and which support long-term asset value.
Financial Benefits of a Building Condition Audit
The financial value results from early findings and planned decisions. It helps owners keep away emergency repairs, predict capital costs, decrease downtime, support insurance files, and extend asset life.
Key benefits incorporate lower emergency repair costs, enhanced energy efficiency, better budgeting, less tenant complaints, stronger due diligence, decreased liability risk, better refinancing discussions, and improved resale confidence.
Technology in Modern Building Audits
Digital engineering increases inspection quality. Modern tools comprise BIM-based facility records, digital twins, drones, thermal imaging, laser scanning, mobile inspection apps, IoT sensors, vibration monitoring, moisture meters, non-destructive testing, AI-assisted defect classification, cloud dashboards, and GIS asset mapping.
It enhances documentation, repeatability, and decision-making. A digital audit also establishes a baseline, making future audits faster and more consistent.
When Should You Conduct a Building Condition Audit?
Always conduct an audit before buying, leasing, refinancing, selling, renovating, or changing occupancy. It is also necessary after fire, flood, storm, earthquake, long-term leakage, visible cracking, settlement, corrosion, or long periods of postponed maintenance.
Common Mistakes to Avoid
Avoid relying only on a fast visual walk-through. Do not overlook MEP systems, maintenance history, fire safety, seismic vulnerability, photos, cost estimates, or follow-up plans. Do not regard all defects as equal. Serious structural, electrical, fire, or life-safety issues must be reviewed by qualified professionals.
Professional Recommendation
Start out with a clear scope. Use structural, MEP, fire safety, facade, and seismic experts if required. Organize drawings, inspections, repair logs, permits, and maintenance reports. Focus on life-safety issues first, then high-cost risks, then planned developments. At Infratech Hub, we facilitate engineering, construction, and property teams use digital engineering, BIM workflows, inspection data, and structured documentation to enhance building performance, lower risk, and support smarter asset decisions.
Conclusion
This method is more than a checklist. It is a functional method for recognizing structural safety, building systems, fire exposure, seismic vulnerability, commercial risk, and long-term property health. A well-documented audit today can avoid costly failures tomorrow. Regular review enhances documentation discipline across asset teams. This discipline also facilitates owners compare trends across future inspections.