Home / Blog

Blog

Insights that power the future of technology.
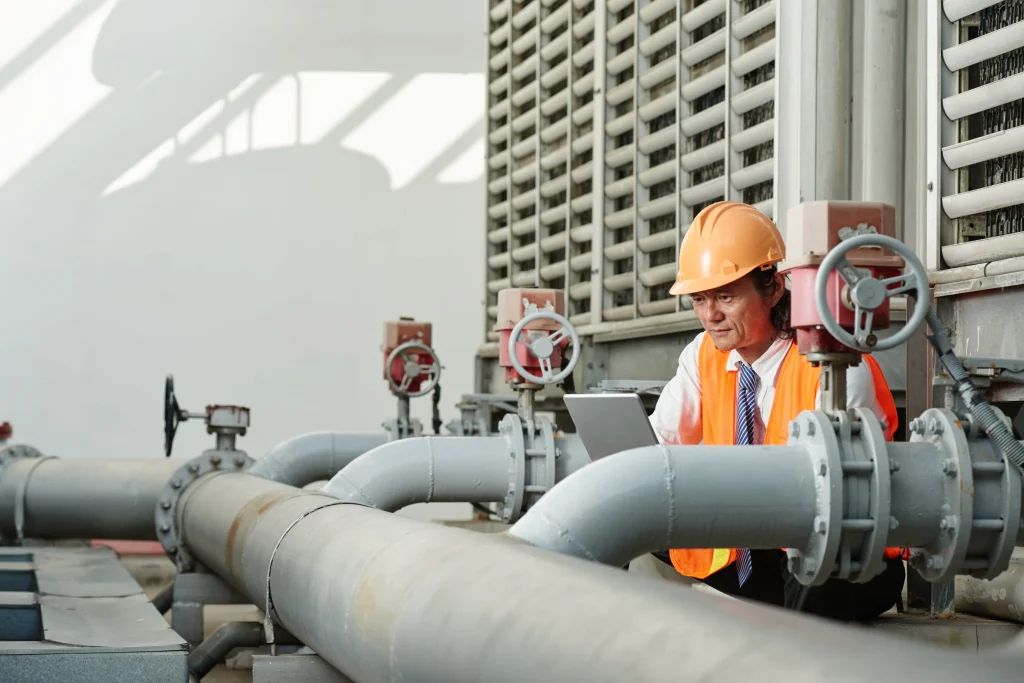
Water pipeline monitoring system using sensors and control dashboard to detect leaks and pressure changes in pipelines.
The central cause behind the adoption of water pipeline monitoring is the avoidance of leakage in pipelines, which often results...
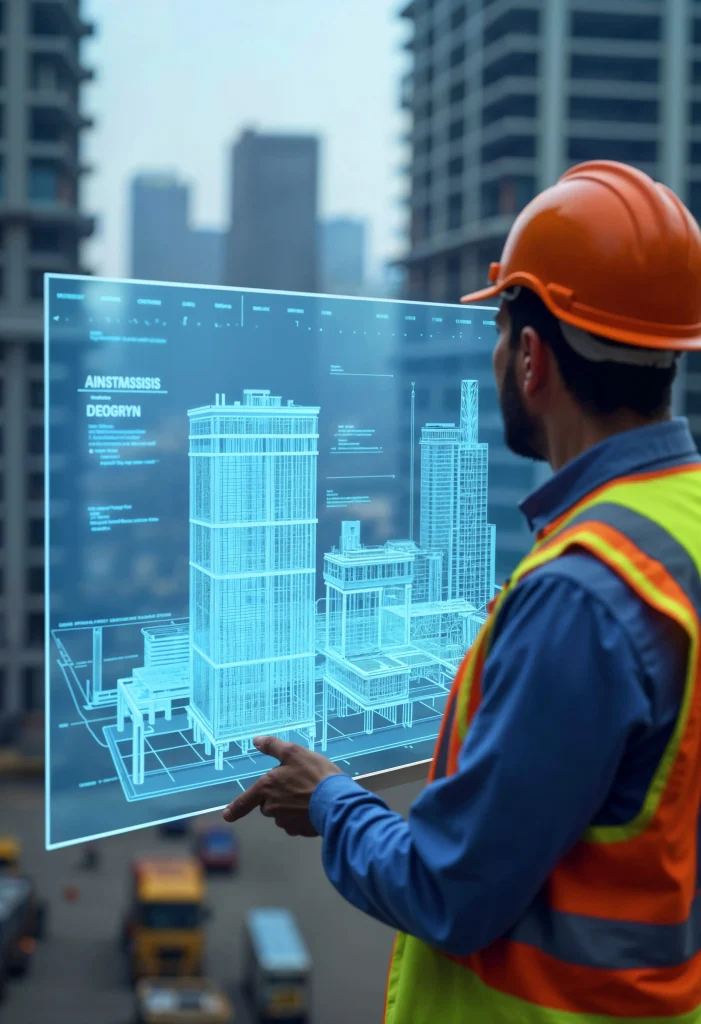
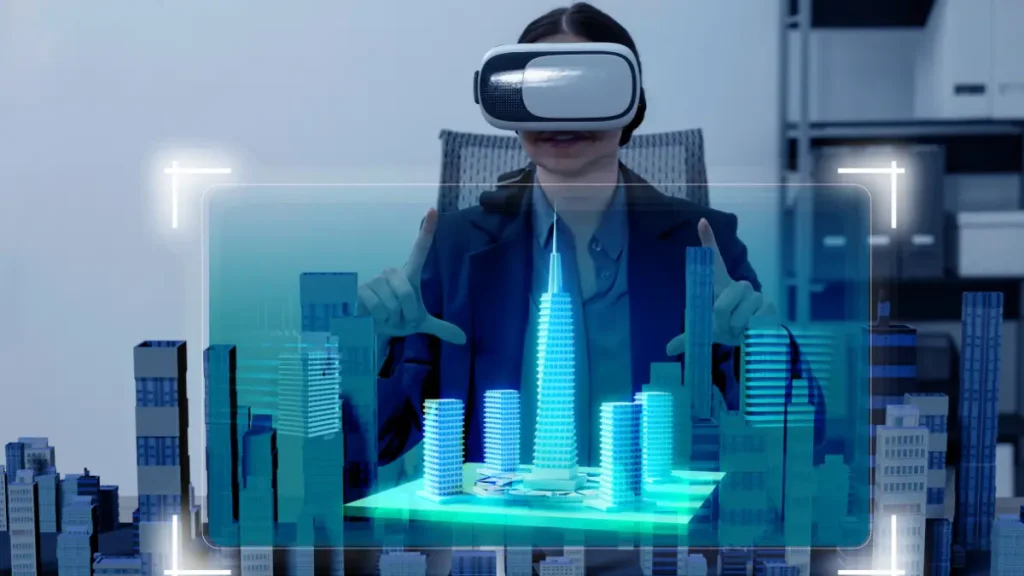
Construction professionals using AR and VR headsets to visualize building designs and interact with 3D models on a job site.
Within this surge, AR VR in construction industry applications have appeared as the prime solution for the industry’s $1.6 trillion...
Parametric design software generating complex architectural forms using algorithm-based modeling and adjustable parameters.
In contrast, the parametric design definition describes a procedure where elements are defined by "parameters" i.e. mathematical rules and variables...

4D construction monitoring system displaying 3D building model linked with project timeline and real-time progress tracking.
Main driver of this evolution is 4D construction monitoring, a development that has moved from being a specialized visualization tool...
5D BIM model displaying 3D building design integrated with cost estimation and project scheduling data on a digital platform.
Within this expansion, 5D BIM modeling has appeared as the most critical progression for financial stakeholders....
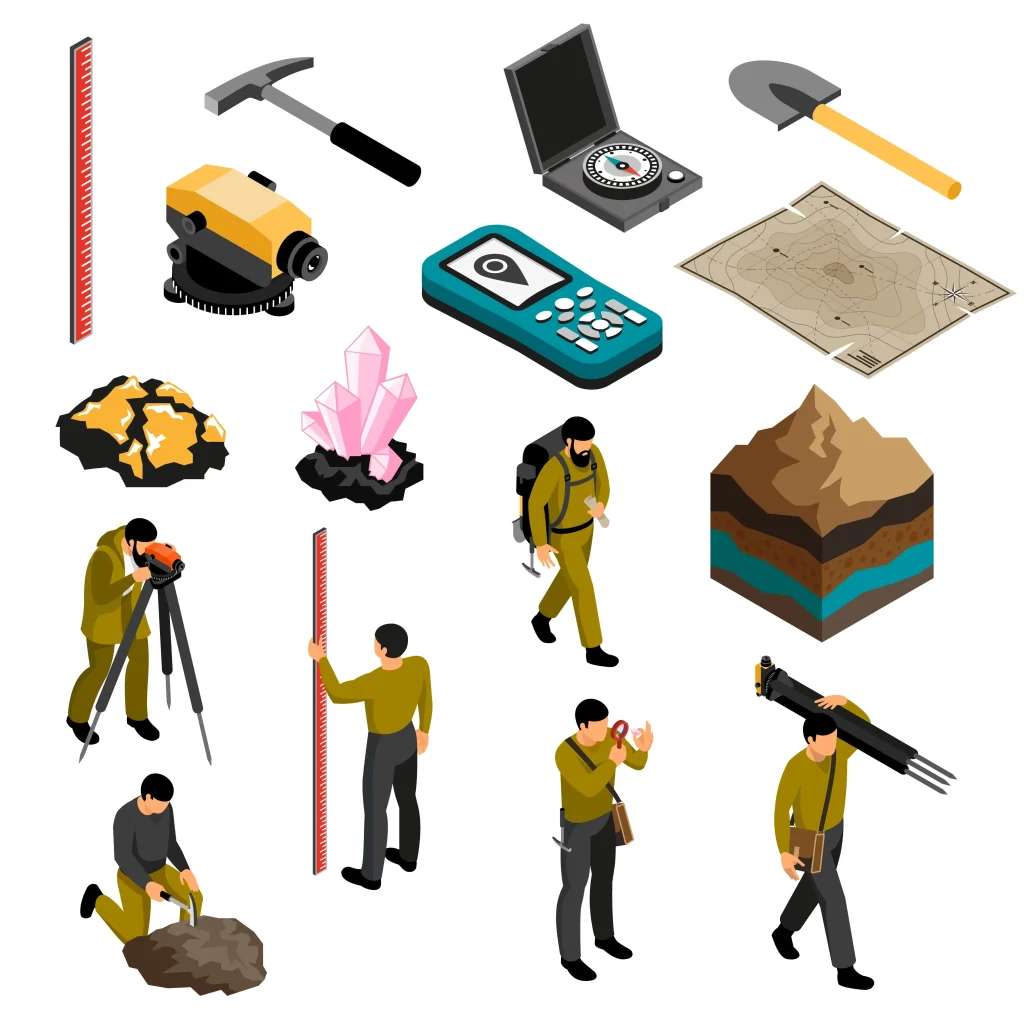
Underground utility mapping tools detecting buried pipes and cables with ground-penetrating radar and digital mapping interface.
In simple words, underground mapping tools facilitate teams decrease uncertainty before the first bucket hits the ground....
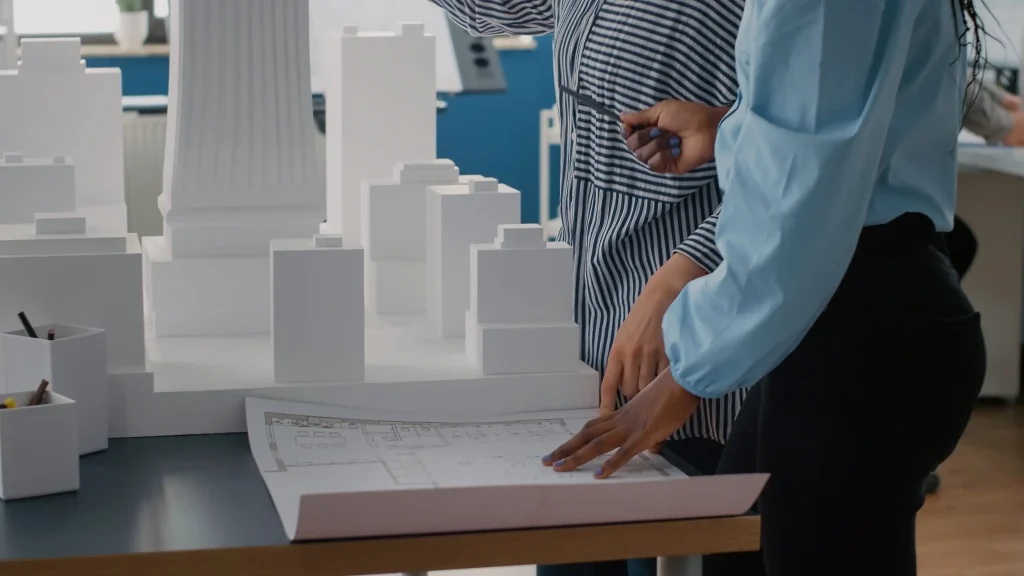
3D modelling in construction showing digital building design to reduce costs and minimize project errors.
How 3D modelling in construction reduces rework, improves coordination, and saves material and labor—tools, steps, and FAQs...
Illustration of geospatial digital twin technology showing a smart city with 3D buildings, real-time data layers, sensors, and urban planning analytics.
Learn how geospatial digital twins reshape urban planning—use cases, ROI, challenges, 2026 trends, and real city examples....
Professional MEP drawing software interface showing mechanical, electrical, and plumbing design plans on a digital workspace for engineering teams.
Discover the best MEP drawing software for pro teams—features, ROI, shop/show workflows, and selection tips to deliver faster, cleaner MEP...
MEP estimating software interface displaying cost estimation for mechanical, electrical, and plumbing systems in a construction project.
A complete guide to MEP estimating software, workflows, features, tool types, ROI, precision tips, and how to choose the best...

Search Here

Post Catagories

Recent Post

Get free tips and resources right in your inbox, along with 10,000+ others

Post Catagories

Water pipeline monitoring system using sensors and control dashboard to detect leaks and pressure changes in pipelines.
The central cause behind the adoption of water pipeline monitoring is the avoidance of leakage in pipelines, which often results...
Construction professionals using AR and VR headsets to visualize building designs and interact with 3D models on a job site.
Within this surge, AR VR in construction industry applications have appeared as the prime solution for the industry’s $1.6 trillion...
Parametric design software generating complex architectural forms using algorithm-based modeling and adjustable parameters.
In contrast, the parametric design definition describes a procedure where elements are defined by "parameters" i.e. mathematical rules and variables...
4D construction monitoring system displaying 3D building model linked with project timeline and real-time progress tracking.
Main driver of this evolution is 4D construction monitoring, a development that has moved from being a specialized visualization tool...
5D BIM model displaying 3D building design integrated with cost estimation and project scheduling data on a digital platform.
Within this expansion, 5D BIM modeling has appeared as the most critical progression for financial stakeholders....
Underground utility mapping tools detecting buried pipes and cables with ground-penetrating radar and digital mapping interface.
In simple words, underground mapping tools facilitate teams decrease uncertainty before the first bucket hits the ground....
3D modelling in construction showing digital building design to reduce costs and minimize project errors.
How 3D modelling in construction reduces rework, improves coordination, and saves material and labor—tools, steps, and FAQs...
Illustration of geospatial digital twin technology showing a smart city with 3D buildings, real-time data layers, sensors, and urban planning analytics.
Learn how geospatial digital twins reshape urban planning—use cases, ROI, challenges, 2026 trends, and real city examples....
Professional MEP drawing software interface showing mechanical, electrical, and plumbing design plans on a digital workspace for engineering teams.
Discover the best MEP drawing software for pro teams—features, ROI, shop/show workflows, and selection tips to deliver faster, cleaner MEP...
MEP estimating software interface displaying cost estimation for mechanical, electrical, and plumbing systems in a construction project.
A complete guide to MEP estimating software, workflows, features, tool types, ROI, precision tips, and how to choose the best...

Search Here

Get free tips and resources right in your inbox, along with 10,000+ others

Explore More:

Find Out More

Developed by Innovation M Services | © 2025. All rights reserved.

Don’t Miss The Latest Blog

Subscribe our Newsletter