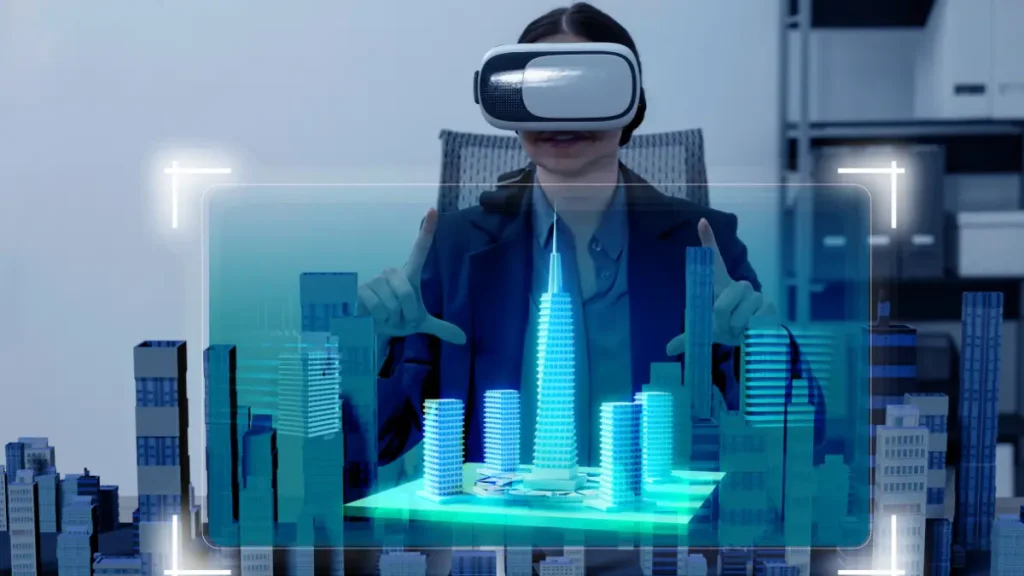
Grand View Research estimates that worth of the global 3D rendering market was USD 4.5 billion in 2025 and projects it to reach USD 19.8 billion by 2033. That growth explains the fact that photorealistic architectural rendering is now a core part of AR/VR, real estate marketing, BIM coordination, and modern building communication. It facilitates clients, planners, investors, and design teams see a building before construction starts. This includes light, scale, materials, landscape, interiors, and atmosphere.
In short, photorealistic architectural rendering drives technical intent into a shared visual language, assisting teams to approve designs earlier, market spaces better, and coordinate details with confidence.
What Is Photorealistic Architectural Rendering?
Photorealistic architectural rendering is the process of generating realistic digital images, animations, or walkthroughs of buildings before they are built. It utilizes 3D models, lighting, camera settings, materials, textures, landscape, people, and post-production to create a proposed space that look close to a real photograph.
An architectural rendering of a building can exhibit a facade, lobby, apartment, hotel room, street, masterplan, kitchen, office, or public space. The purpose is clear design communication, rather than beauty only. Basic rendering may display color and massing, but Photorealistic rendering shows reflections, shadows, human scale, weather, furniture, material behavior, and mood.
Photorealistic Rendering vs Basic Architectural Rendering
| Feature | Basic Rendering | Photorealistic Architectural Rendering |
| Main purpose | Explain concept | Support realistic decisions |
| Detail level | Medium | High |
| Materials | Simplified | Real texture and reflectivity |
| Lighting | Basic | Carefully simulated |
| Context | Limited | People, landscape, sky, weather |
| Best use | Early design | Sales, approvals, final reviews |
Basic rendering is valuable during early design, while Photorealistic architectural rendering is stronger when a client should have confidence before approving finishes, budgets, marketing content, or planning submissions.
Evolution of Architectural Visualization
Architectural visualization has transferred from hand sketches and watercolor perspectives to physical models, CAD drawings, BIM views, static renders, real-time engines, AR/VR walkthroughs, AI-assisted visuals, and digital twins. This shift altered visualization from artistic illustration into a data-supported communication workflow. Today, photorealistic architectural visualization can unite design intent, marketing, material approval, and construction understanding in one visual package.
Key Elements of Architectural Realism
Architectural realism means a render seems believable. It is not simply about image resolution. A sharp image can still look false if lighting, scale, or materials are wrong.
Key elements in Architectural Realism include:
- Accurate scale, proportions, and camera height
- Natural light, perfect shadows, and balanced exposure
- Real material behavior, including roughness and reflection
- High-quality textures, bump maps, and displacement
- People, furniture, cars, vegetation, and everyday context
- Weather, sky, time of day, and surrounding buildings
- Small imperfections, surface variation, and natural wear
Strong architectural realism makes photorealistic architectural rendering functional for both technical review and emotional connection.
Lighting, Materials, Camera Angles, and Environment
Lighting
Lighting establishes mood and trust. Sun angle, sky condition, window location, artificial fixtures, color temperature, and contrast pretend the final image. A night render may communicate hospitality or luxury, while a daylight render may show openness.
Materials
Materials should behave like real materials, such as:
- Glass should reflect and transmit light.
- Concrete should show texture and weight.
- Wood should show grain.
- Metal should show controlled reflection.
- Fabric should feel soft.
True material mapping is pivotal to photorealistic 3D rendering.
Camera Angles
Eye-level views generate human scale. Aerial views describe masterplans. Interior wide views reveal room depth. Street views show how a building joins the city. A good camera angle should sustain the design story without hiding problems.
Environment
Landscape, neighboring buildings, roads, people, cars, furniture, signage, and sky help viewers comprehend context. These details change a technical model into photorealistic architectural visualization.
Workflow of Photorealistic Architectural Rendering
A professional workflow aligns visuals with real project information. Step by step process is explained below:
- Gather drawings, BIM models, sketches, site photos, material schedules, and mood boards.
- Build, clean, or import the 3D model.
- Set precise scale, levels, and camera views.
- Utilize materials, textures, lighting, and environment.
- Add furniture, landscape, people, vehicles, and props.
- Generate draft views for review.
- Refine materials, lighting, composition, and details.
- Render final images, animations, VR tours, or interactive files.
- Apply cautious post-production without changing approved design intent.
This process stops photorealistic architectural rendering from becoming disconnected visual decoration.
Architectural Visualization Software and Tools
Project type, deadline, team skill, budget, realism level, and output format are some factors on which a good architectural visualization software depends on. Usual categories include BIM authoring, 3D modeling, real-time rendering, offline ray tracing, material libraries, post-production, AR/VR, cloud rendering, and AI-assisted visualization.
Some examples of architectural visualization software and tools are followings:
Revit, Archicad, SketchUp, Rhino, 3ds Max, Blender, V-Ray, Corona, Lumion, Twinmotion, Enscape, D5 Render, Unreal Engine, Unity, Photoshop, After Effects, and DaVinci Resolve.
No single architectural visualization software package is fit for every project. Different tools are required for different projects, for example a residential interior, tower facade, urban masterplan, and VR sales suite; they all may need different packages.
Photorealistic 3D Rendering for Buildings and Interiors
Photorealistic 3D rendering facilitates stakeholders understand materials, space, scale, light, and atmosphere. It is utilized for exterior views, interior rooms, apartments, villas, commercial towers, hotels, retail spaces, healthcare facilities, schools, landscapes, and urban masterplans. Mostly, the exact phrase photorealistic 3D rendering is searched by clients. However, the professional styling is photorealistic 3D rendering.
Applications of Photorealistic Architectural Visualization
Photorealistic architectural visualization provides support to many goals of the project. Some of those are as follows:
- Real estate marketing and pre-sales
- Investor presentations and funding decks
- Planning approvals and public consultation
- Client design reviews and material approvals
- Interior design, hospitality, retail, and workplace concepts
- Urban planning, masterplans, and streetscape studies
- Competition submissions, AR/VR walkthroughs, and digital twins
Some examples of practical applications of Photorealistic Architectural Visualization are followings:
- A developer can sell units before construction.
- An architect can compare facade options.
- A homeowner can approve kitchen finishes.
- A city authority can review how a tower affects a street.
- A contractor can understand the intended finished condition.
NAR’s 2024 buyer profile realized that internet home buyers assigned following values to:
- photos at 83%,
- detailed property information at 79%,
- floor plans at 57%.
This establishes the value of strong visual content in property decisions.
Benefits of Photorealistic Architectural Rendering
Major benefits include:
- Better client knowledge
- Quicker design approval
- Effective online and offline marketing
- Clearer investor presentations
- Easier decisions about material, color, and furniture
- Less misunderstandings between technical and non-technical stakeholders
- Stronger pre-sales support
- Better emotional linking with the future building
A strong architectural rendering of a building can explain space quicker than a technical drawing for many clients.
Challenges and Limitations
Photorealistic architectural rendering has certain limits. It may create unrealistic expectations particularly if visuals do not match specifications. It demands accurate design input. Complex scenes may take time. Trained artists should be available for high-quality output. Late design changes establish rework. Over-stylized images may conceal technical issues. If not reviewed; it is possible that AI-generated visuals misrepresent buildability.
Renderings should support, not substitute, construction drawings, specifications, code review, engineering coordination, and BIM data.
Financial Aspects: ROI, Cost Savings, and Marketing Value
Rendering Cost depends on a number of different factors like scope, number of views, detail level, resolution, animation length, revisions, software, deadline, and team expertise. Cost of a single interior view is less than a full animation or VR experience.
Good visualization can create significant value. Developers use it for different purposes such as brochures, websites, social media, investor decks, billboards, landing pages, and sales centers. Designers use it to avoid wrong material choices. Construction teams use coordinated visuals to decrease communication gaps.
McKinsey states that digital transformation in engineering and construction can generate productivity gains of 14 to 15% and reduction of 4 to 6%in cost. Autodesk and FMI approximated that bad data may have cost the global construction industry USD 1.85 trillion in 2020. Precise visual and BIM information can reduce unclear decisions. Difference between “without visualization” and “with Photorealistic rendering” by finance factor is given in the table below.
| Financial Factor | Without Visualization | With Photorealistic Rendering |
| Client decisions | Slow and uncertain | Faster visual approval |
| Marketing | Drawings and text | Strong image-led campaigns |
| Design changes | Late and expensive | Earlier visual review |
| Material approval | Hard to imagine | Easier comparison |
| Investor confidence | More explanation needed | Stronger visual storytelling |
| Rework risk | Higher misunderstanding risk | Better communication |
Photorealistic Rendering in AR and VR
AR and VR make photorealistic architectural visualization immersive. AR overlies digital design in the real world. VR places users inside a digital building before it exists. Real-time rendering enables people to walk through rooms, review ceiling height, test daylight, compare finishes, and feel scale.
General uses include:
- real estate virtual tours,
- interior walkthroughs,
- sales suites, design review meetings,
- training simulations, public consultation,
- facility management previews.
Photorealism develops trust because users can judge material, space, and atmosphere more naturally.
Future Trends in Photorealistic Architectural Rendering
Future workflows will be faster, more interactive, and more linked to BIM data. Important trends comprise real-time ray tracing, AI-assisted rendering, cloud rendering, browser-based 3D, AR/VR sales experiences, digital twins, scan-to-render workflows, 3D Gaussian splatting, neural rendering, BIM-to-render automation, product-related material libraries, and more sustainable visualization workflows.
These tools are beneficial only when they improve precision, decision-making, and communication. Hype should never substitute professional review.
Best Practices for High-Quality Rendering
Use these practices for High-Quality Rendering:
- Start with correct drawings or BIM models.
- Check design stage, audience, and purpose.
- Use real material references and product data.
- Select camera views based on user experience.
- Keep lighting believable.
- Add background without clutter.
- Match visuals with specifications.
- Decrease revisions through a clear brief.
- Use reliable branding for marketing.
- Review final images with architects and engineers.
- Use AR/VR only when it adds value.
That discipline keeps visuals credible, feasible, and technically accountable.
Common Mistakes to Avoid
Evade over-polishing unresolved designs, using unrealistic materials, disregarding scale, selecting poor lighting, picking the wrong lens, showing empty scenes with no human context, overcrowding scenes, trusting on AI visuals without review, misaligning renders with drawings, forgetting revision budgets, using low-resolution assets, or overlooking the target audience.
Conclusion
Photorealistic architectural rendering has modified how buildings are designed, explained, marketed, reviewed, and approved. It makes it easier for people to see a project before it exists. It relates design intent with light, material, scale, emotion, and context.
It supports architects, to take better decisions. For developers, it improves sales. For clients, it decreases uncertainty. For AR/VR teams, it makes immersive building experiences. For construction teams, it increases communication when linked with accurate drawings and BIM data.
For photorealistic architectural rendering, AR/VR walkthroughs, BIM-based visualization, digital twin support, and construction-ready design communication, Infratech Hub supports project teams present, review, and deliver buildings with clarity and confidence.