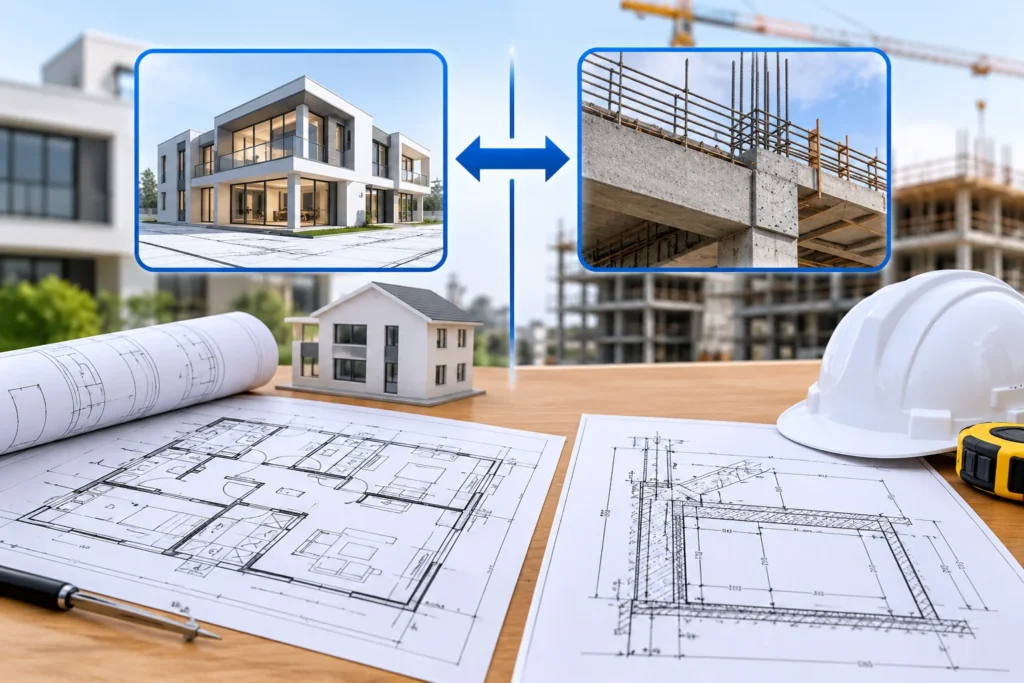
The specified air-handling unit cannot pass through the plantroom door. A pipe rack clears the plan but hits cable-tray supports onsite. Such gaps make Shop Drawings vs Construction Drawings more than drafting terminology. Construction drawings define coordinated design intent and contractual requirements; shop drawings translate selected systems or products into fabrication and installation information. Shop Drawings vs Construction Drawings work together, but they are not interchangeable.
Shop Drawings vs Construction Drawings: What Is the Core Difference?
Construction drawings are prepared by the project’s architects and engineers as part of the contract documents, subject to the agreement and procurement route. They communicate the required design, locations, sizes, materials, performance, details, codes, and relationships among disciplines. Contractors price and build against them together with specifications, schedules, addenda, and issued revisions.
What Is a Shop Drawing in Construction?
The answer to what is a shop drawing in construction is an implementation drawing for a defined product, assembly, or system. It develops—not silently redesigns—the contract information. A steel fabricator shows member marks and connections; a duct contractor shows fittings, elevations, supports, access zones, and openings; a millworker shows joints, hardware, and finishes.
The phrase shop drawings construction commonly describes this fabrication and installation stage. Useful submittals normally identify:
- Fabrication details, connections, supports, penetrations, interfaces, and access requirements.
- Deviations from the contract documents, clearly and specifically disclosed.
What Do Construction Drawings Contain?
A construction set commonly includes site plans, floor plans, reflected ceiling plans, sections, elevations, schedules, enlarged details, structural information, and mechanical, electrical, plumbing, and fire-protection drawings. Its detail level must support permitting, pricing, coordination, and construction, but it cannot anticipate every manufacturer-specific joint, hanger, fitting, or fabrication constraint.
Who Prepares and Reviews Shop Drawings vs Construction Drawings?
AIA Contracts describes shop drawings as submittals showing how the contractor intends to implement contract requirements. Under AIA A201, the contractor reviews, approves, and submits them before the architect’s review. Contractor review should confirm field measurements, materials, quantities, performance criteria, fabrication, installation, and coordination with other work.
The architect or engineer then reviews for the limited purpose defined by the contract, typically conformance with design concept and information in the contract documents. Review does not ordinarily relieve the contractor of responsibility for errors, omissions, dimensions, deviations not specifically disclosed, or means and methods. Actual wording and legal effect depend on the signed agreement.
How Do MEP Shop Drawing Services Improve Coordination?
MEP systems compete for shared building space. MEP Shop drawing services convert design layouts into coordinated routes, elevations, fittings, supports, slopes, valves, dampers, access zones, panels, cable containment, sleeves, and builder’s-work openings.
Effective MEP Shop drawing services should check:
- Gravity drainage slopes, invert levels, high points, low points, and cleanouts.
- Structural openings, hanger loads, seismic restraints, and approved support zones.
- Electrical working space, bend radii, segregation, and equipment connection points.
High-quality architectural shop drawings perform a similar translation for facades, glazing, millwork, doors, ceilings, stairs, waterproofing, and finish assemblies. They coordinate manufacturer systems with dimensions, substrates, adjacent trades, tolerances, and the architect’s visual intent.
What Is the Submittal and Revision Workflow?
A reliable workflow begins with the submittal schedule and specification requirements. The preparer verifies contract documents and field conditions; the contractor coordinates and stamps the package; the design team reviews it; comments return through the controlled channel; and the responsible party revises and resubmits when required. Procurement and fabrication proceed only under accepted status rules.
Common Errors in Shop Drawings Construction
Before release, check:
- Dimensions close, levels agree, interfaces align, and tolerances are stated.
- Required calculations and delegated-design seals are included.
- Every comment is resolved, traceable, and reflected in the correct revision.
How Do Shop Drawings vs Construction Drawings Differ from As-Builts?
In shop drawings construction, shop drawings typically describe the intended fabrication or installation before work proceeds. As-built or record drawings capture the work as installed, including approved changes and verified field conditions, to the extent required by the contract. Marking an approved shop drawing “as built” without validating the final installation creates an unreliable record.
Why Accurate Shop Drawings vs Construction Drawings Matter
The U.S. Census Bureau estimated July 2026 construction spending at a seasonally adjusted annual rate of $2.1576 trillion. That figure shows the scale of activity, not a quantified saving from drawings. Project value comes from preventing ambiguity, coordinating interfaces, supporting compliant fabrication, and preserving traceable decisions.
IMS supports coordinated shop drawing services, including MEP and architectural shop drawings, with disciplined revision control and interdisciplinary checks. The right starting point is the current contract set, specifications, model, submittal schedule, and named review workflow.
Credible Sources Used
- AIA Contracts, Types of Construction Submittals and Best Practices: https://learn.aiacontracts.com/articles/what-is-a-submittal-in-construction/
- AIA Document A201-2017 Sample: https://assets.aiacontracts.com/ctrzdweb02/zdpdfs/preview_a201-2017.pdf
- U.S. Census Bureau, July 2026 Construction Spending: https://www.census.gov/construction/c30/current/index.html