According to UNEP’s 2024/2025 Global Status Report, buildings and construction consume almost 32% of global energy and generate almost 34% of global CO2 emissions. The IEA also informs that about 30% of final energy is used by building operations. The same report says that building operations account for 26% of energy-related emissions. These figures explain why owners, designers, and contractors are interested to know:
- What is MEP in construction?
- How can smarter systems cut waste?
MEP systems manage comfort, air quality, power, lighting, water, drainage, safety, automation, and lifecycle cost. This guide answers beginners and decision-makers about what is MEP in construction?. It also explains how smart design makes services easier to coordinate, install, commission, maintain, and improve consistently.
What Is MEP in Construction?
MEP denotes Mechanical, Electrical, and Plumbing. It involves the technical systems that make a building usable after the structure is complete. Working of different components of MEP is as follows:
- Mechanical systems move and condition air.
- Electrical systems distribute power, light, data, controls, and emergency services.
- Plumbing systems supply water, remove waste, manage stormwater, and support hygiene.
MEP is often concealed in ceilings, shafts, risers, plant rooms, trenches, and service corridors. Yet it determines whether a building feels cool, safe, bright, quiet, healthy, and affordable to operate. A beautiful building with weak services rapidly becomes uncomfortable and costly.
What Does MEP Stand for in Construction?
The question what does MEP stand for in construction? and above question What Is MEP in construction? have a simple answer, but each discipline is deep. Now we shall discuss briefly role of each discipline in MEP.
Mechanical
Mechanical design incorporates HVAC, ventilation, heating, cooling, exhaust, pressurization, smoke control, humidity control, and thermal comfort. It also includes plant rooms, chillers, boilers, air-handling units, fans, ducts, diffusers, pumps, and controls.
Electrical
Electrical design includes transformers, switchgear, panels, power distribution, lighting, emergency lighting, generators, UPS systems, earthing, lightning protection, fire alarm interfaces, security, CCTV, access control, ICT pathways, and building controls.
Plumbing
Plumbing design enfolds potable water, hot water, sanitary drainage, stormwater, pumps, tanks, valves, fixtures, grease traps, water treatment, gas systems where applicable, and coordination with civil drainage.
What Is a MEP? Beginner Explanation
Although many beginners search what is a MEP?, but professionally what is MEP? is a more valid question. It is a coordinated group of systems, rather than one object or one drawing. Role of MEP in different projects is different, for example, in an office, MEP delivers cooling, fresh air, lighting, sockets, internet routes, toilets, drainage, alarms, and emergency power, while in a hospital, it also supports clean rooms, pressure control, medical gases, backup power, and infection-control ventilation.
MEP in Architecture
MEP in architecture influences space planning from the very first sketch. Shafts, risers, ceiling voids, plant rooms, roof equipment, façade louvers, service doors, and maintenance zones all want space. If MEP in architecture is overlooked until late design, ceiling heights may drop, rooms may shrink, and costly redesign may follow.
Common clashes include:
- ducts clashing with beams;
- toilets too far from risers;
- plant rooms too small;
- fire damper access panels missing;
- cable trays blocking ceiling layouts;
- drainage slopes not fitting above ceilings.
Good coordination initiates with plans, sections, reflected ceiling plans, BIM models, equipment schedules, and maintenance access reviews.
Main Components of Construction MEP Systems
Construction MEP implies the real coordination, installation, testing, and commissioning of building services on site. Main systems consist of:
- HVAC and ventilation;
- power distribution and lighting;
- fire alarm and life safety systems;
- ICT, security, and low-current systems;
- water supply, drainage, and stormwater;
- pumps, tanks, valves, and meters;
- BMS, sensors, controls, and dashboards;
- renewable energy and EV charging where required.
Construction MEP teams should work in coordination with architecture, structure, interiors, civil works, suppliers, authorities, and facility managers.
What Is Smart MEP Design?
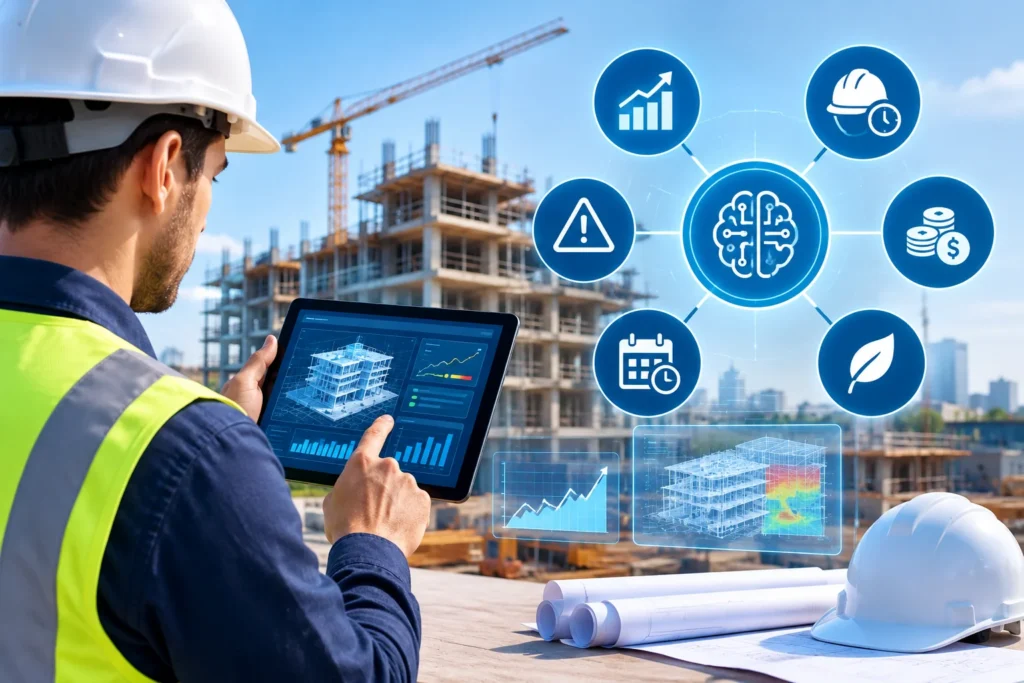
Smart MEP design utilizes BIM, sensors, automation, energy modeling, smart meters, building management systems, IoT devices, dashboards, and commissioning data to improve performance. A smart MEP design turns basic design definition into measurable building outcomes.
Smart MEP relates design intent with real operation. It can use:
- occupancy sensors to decrease lighting loads,
- demand-controlled ventilation to conserve fan energy,
- smart thermostats to enhance comfort,
- predictive maintenance to decrease breakdowns.
It also assists digital twins, energy dashboards, automated fault detection, and asset data for facility teams.
Smart MEP Design Benefits in Construction Blog Keywords and Real Value
The phrase MEP design benefits in construction blog keywords may look like SEO language, but the real benefits are functional. Smart MEP can provide following benefits:
- lesser energy use;
- better indoor comfort;
- enhanced indoor air quality;
- lower water waste;
- less clashes and rework;
- better commissioning;
- easier maintenance access;
- convincing sustainability certification support;
- cleaner handover data;
- decreased operating cost.
These benefits are important because mechanical, electrical, and plumbing decisions affect both construction cost and decades of building operation.
How MEP Supports Sustainable Buildings
Sustainable buildings rely on MEP functioning. HVAC influences heating, cooling, ventilation, humidity, and indoor air quality. Lighting influences electricity demand and visual comfort. Plumbing influences water use, hygiene, drainage, and reuse. Controls determine whether systems respond to real occupancy or waste energy in empty spaces.
Smart MEP establishes sustainability through efficient HVAC, LED lighting, daylight dimming, energy recovery, heat pumps, smart meters, low-flow fixtures, rainwater or greywater systems where allowed, BMS monitoring, and proper commissioning. LEED, WELL, BREEAM, ASHRAE guidance, CIBSE guidance, NFPA, NEC, IPC, IMC, and local codes may all influence the final design.
MEP Design Process: Concept to Handover
A consistent MEP process includes:
- describe project goals for energy, comfort, safety, and budget;
- evaluate utilities, site constraints, climate, and authority rules;
- estimate cooling, heating, power, lighting, and water loads;
- create the concept strategy and plant locations;
- reserve shafts, risers, ceiling zones, and access space;
- Align schematic and developed design;
- develop BIM models and run conflict checks;
- deliver construction documents and specifications;
- evaluate shop drawings and material submittals;
- install ducts, pipes, cables, equipment, and controls;
- test, balance, commission, and train operators;
- hand over as-built records, asset data, and maintenance manuals.
This process directs what is MEP in construction into a controlled project workflow.
BIM and Digital Engineering for MEP Coordination
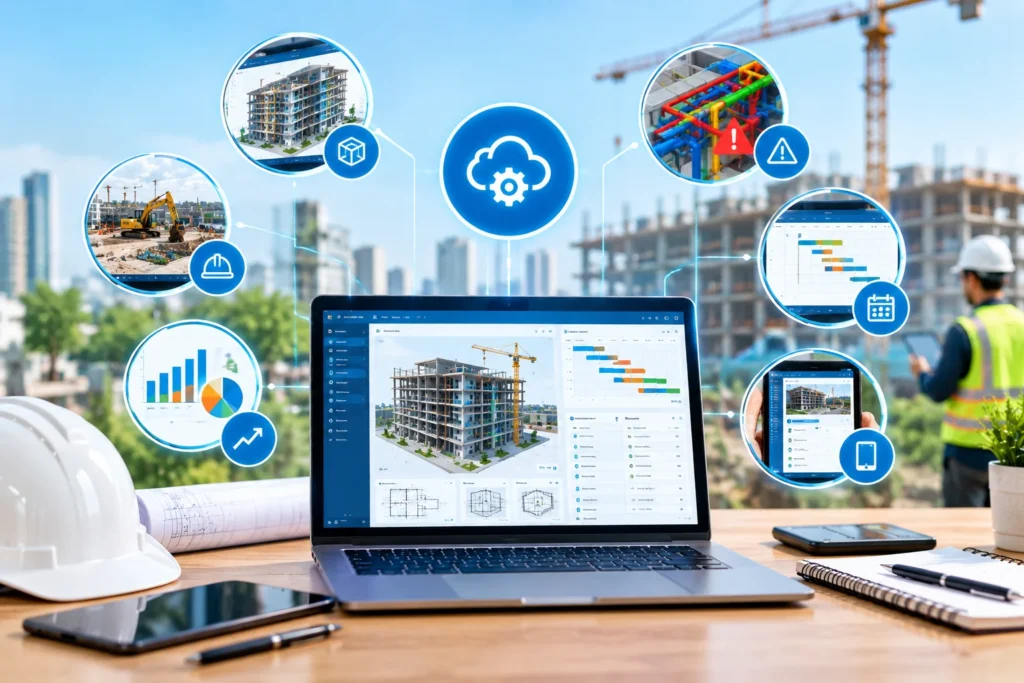
BIM facilitates teams coordinate mechanical, electrical, plumbing, architectural, and structural models before site work. Clash detection can expose a duct crossing a beam, a pipe sleeve missing in a slab, a cable tray without clearance, or an AHU without service access.
McKinsey conveys that digital transformation in engineering and construction can provide productivity gains of 14% to 15% and reduction of 4% to 6% in costs. BIM-based coordination establishes that value by lowering rework and enhancing information flow.
ISO 19650 principles also facilitate teams to manage naming, status, versions, approvals, information exchanges, and model responsibility.
Advantages and Limitations of Smart MEP
Advantages of Smart MEP are:
- enhanced energy efficiency,
- safer electrical systems,
- enhanced air quality,
- decreased water use,
- better automation,
- less site conflicts,
- easier maintenance,
- stronger asset management,
- better lifecycle value.
Smart MEP is not free of limitations. Some limitations include:
- Smart systems require competent design, careful installation, commissioning, cybersecurity planning, and trained facility staff.
- Higher upfront investment may be necessary.
- Poorly incorporated controls can annoy users.
- Local codes, utility capacity, climate, and maintenance culture can limit options.
- Qualified engineers should always check MEP design against project constraints and local regulations.
Financial Aspects: Cost, ROI, and Lifecycle Value
MEP can correspond to a large share of project cost in hospitals, laboratories, hotels, airports, data centers, high-rise buildings, and mixed-use developments. Poor coordination can result in redesigning, rework, delayed ceilings, change orders, material waste, and difficult maintenance.
Autodesk and FMI approximate that bad data may have cost the global construction industry $1.85 trillion in 2020. For MEP, bad data can be wrong equipment sizes, old drawings, uncoordinated models, missing clearances, or poor asset records. A comparison of poor MEP Design Impact and smart MEP Design Impact by finance factors is given in the table below.
| Financial Factor | Poor MEP Design Impact | Smart MEP Design Impact |
| Energy use | Higher utility bills | Lower operating cost |
| Coordination | Clashes and rework | Earlier issue detection |
| Installation | Delays and change orders | Better sequencing |
| Maintenance | Difficult access | Maintainable systems |
| Comfort | User complaints | Better experience |
| Lifecycle cost | Higher expense | Better asset value |
Upfront cost of Smart MEP may be more, but efficient HVAC, LED lighting, controls, metering, water-saving fixtures, energy recovery, and commissioning can enhance lifecycle return. ROI mainly depends on climate, occupancy, utility rates, equipment quality, maintenance, and user behavior. This supports owners compare first cost, lifecycle cost, reliability, and resilience together.
Applications of Smart MEP Design
Smart MEP design applies across several building types:
- water pressure, ventilation, drainage, fire systems, and metering are necessary for residential towers;
- fresh air, lighting control, flexible power, and data routes are necessary for offices;
- hospitals need consistent power, pressure control, medical gases, and infection-control ventilation;
- hotels require comfort cooling, hot water, lighting scenes, and guest-room controls;
- redundant power, precision cooling, monitoring, and backup systems are necessary for data centers;
- large HVAC zones, security, emergency power, and complex controls are essential for airports;
- laboratories should have exhaust, pressure control, safety systems, and specialist drainage.
Common MEP Design Mistakes
Prevent these mistakes:
- leaving coordination until late design;
- undersizing shafts and plant rooms;
- overlooking maintenance access;
- avoiding early load calculations;
- selecting systems only by first cost;
- weak coordination between MEP in architecture and structure;
- poor BIM model discipline;
- no commissioning plan;
- disregarding local climate;
- poor as-built documentation;
- no facility team training.
Best Practices for Smart MEP Projects
Decide energy, comfort, water, and resilience targets early. Mark service zones before fixing design. Use BIM for clash recognition. Choose systems by lifecycle value, not only first cost. Set up controls, meters, BMS integration, cybersecurity, and maintenance access. Commission systems correctly. Issue accurate as-built information. After handover, train operators and monitor performance.
Future Trends in Smart MEP
Future MEP will be more linked and data driven. Key trends comprise AI-assisted controls, predictive maintenance, digital twins, IoT sensors, demand-controlled ventilation, heat pumps, electrification, smart grids, battery storage, EV charging, water reuse, modular MEP, prefabrication, reality capture, and cybersecurity for linked systems.
These trends should solve actual problems. Technology is helpful only when it increases comfort, safety, cost, resilience, and performance.
Conclusion
What is MEP in construction? It is the technical system network that renders buildings safe, comfortable, efficient, and usable. Smart MEP develops that network through BIM, sensors, controls, commissioning, asset data, and performance monitoring.
In sustainable buildings, MEP is fundamental to energy use, water efficiency, indoor air quality, user comfort, maintenance, and lifecycle cost. Good coordination helps owners avoid rework, decrease waste, and operate buildings with confidence.
For Smart MEP design, BIM coordination, clash recognition, construction documentation, digital twin support, and sustainable building performance workflows, Infratech Hub supports project teams design, coordinate, and operate buildings with clarity, efficiency, and lifecycle value.