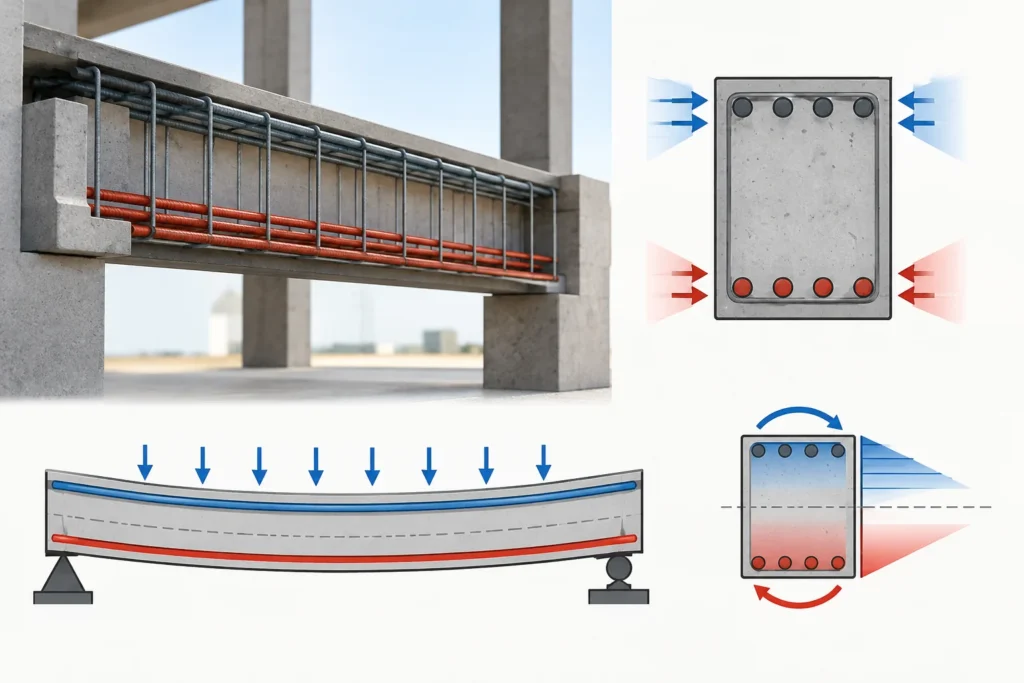
The Global Cement and Concrete Association conveyed that 14 billion cubic metres of concrete were produced globally in 2020. That scale explains why a concrete frame structure is important for developers, designers and contractors. Reinforced concrete mixes compression-resistant concrete with steel that carries tension and improves ductility. It can make durable, fire-resistant and adaptable buildings, but only when load paths, detailing, workmanship and lifecycle costs are considered simultaneously. This guide describes the main systems, components, methods, risks, costs and digital opportunities.
What Is a Concrete Frame Structure?
A concrete frame structure is a linked skeleton of reinforced slabs, beams, columns, walls and foundations. Dead loads originate from the structure and finishes; live loads appear from occupancy. Wind and earthquakes initiate lateral actions. Floors move forces through frames, shear walls or cores to foundations and ground.
Concrete carries compression effectively. Reinforcement crosses tensile zones; controls cracking and causes ductility. ACI CODE-318-25 specifies minimum concrete structural conditions where adopted; other jurisdictions apply Eurocodes or local standards. Engineers should check strength, deflection, drift, fire resistance, stability and durability, instead of collapse capacity alone.
Components and Load Paths
A reinforced concrete framed structure usually includes:
- Slabs that distribute floor and roof loads; systems incorporate one-way, two-way, flat, ribbed and waffle slabs.
- Beams that resist bending and shear and shift slab reactions to columns or walls.
- Columns that carry axial force and bending between storeys.
- Shear walls or cores that control lateral movement under wind and earthquakes.
- Beam-column joints that transfer forces and demand secure anchorage and confinement.
- Foundations that spread actions into soil or rock.
In a concrete frame structure, a common gravity path is:
Slab beam, beam column or wall, and foundation ground. Flat slabs may transfer directly to columns. Concrete load frame is unofficial language for this skeleton, not a formal classification. Concrete compression frame is also non-standard; it frequently refers to compression-dominated columns within reinforced concrete.
Main Types of Concrete Frames
The selected concrete frame structure should be suitable for span, height, planning, seismicity, resources and programme.
| System | Behaviour | Advantage | Constraint |
|---|---|---|---|
| Cast-in-place | Site-poured continuous members | Flexible geometry | Formwork and curing |
| Precast | Factory members erected and connected | Fast repetitive work | Transport and connections |
| Moment frame | Beams, columns and joints resist lateral bending | Open layouts | Drift and ductile detailing |
| Frame plus walls | Frames carry gravity; walls provide stiffness | Efficient multistorey solution | Wall locations |
| Flat slab | Slabs bear directly on columns | Shallow floors | Punching shear |
A dual system joins moment frames and walls under the governing code. Masonry infill can adjust stiffness, torsion and seismic response even when labelled non-structural, so its interaction with the concrete frame structure should be reviewed.
Materials and Concrete Frame Construction
Concrete frame construction exploits binders, water, aggregates, reinforcing steel, formwork, curing materials, admixtures and embedded hardware. A concrete frame structure can also use pre-stressing, fibbers or supplementary cementitious materials. Specifications should consider strength, workability, shrinkage, creep, permeability, exposure and service life. More strength is not inevitably better: too much cement can increase shrinkage, while insufficient cover or permeable concrete accelerates corrosion. The concrete structural specification must be suitable for geometry, placement and environment.
Standard Construction Sequence
- Complete ground inspection, surveys, grids and setting out.
- Excavate and make foundations.
- Place reinforcement; confirm size, spacing, laps, anchorage and cover.
- Erect stable formwork and falsework to the accepted geometry.
- Examine joints, openings, sleeves and embedded items before pouring.
- Deliver, place and compact concrete without segregation or bar displacement.
- Finish and cure quickly, controlling moisture and temperature.
- Take away formwork and reshoring only after confirmed strength permits.
- Make a record of tests, cover surveys, defects and corrective actions.
Honeycombing, cold joints, restraint cracking and misalignment typically reflect failures in planning or control. Digital checklists and geolocated records improve traceability but do not substitute competent supervision.
Structural Behaviour and Design
In a concrete frame structure, RC framing trusts on composite action, i.e. concrete carries compression, while steel carries tension and supports confinement and ductility. Members crack under service loads, therefore, cracked-section stiffness is used for deflection and drift. Checks embrace flexure, shear, torsion, axial force, stability and diaphragm action.
Decisions cover grid, spans, slab type, lateral system, foundations, fire plan, exposure and services. In seismic regions, capacity design promotes ductile mechanisms and avoids brittle shear, joint or column failure. Concrete compression frames are not an alternative for defined systems. Qualified engineers should complete analysis, sizing and detailing.
Advantages, Limitations and Applications
A concrete frame structure can give fire resistance, mass, stiffness, acoustic separation, vibration control and geometric flexibility. Cast-in-place work is suitable for irregular forms; precast systems can speed up a repetitive reinforced concrete framed structure for housing, offices, hotels, hospitals, schools, parking or transport buildings.
Trade-offs incorporate self-weight, temporary work, curing time, shrinkage, creep, cracking, corrosion and difficult alterations. Cement and steel also carry significantly embodied carbon. GCCA’s 2021 roadmap projected that cement production generated about 7% of global carbon dioxide emissions. Therefore, concrete should be compared with steel, timber, composite and hybrid alternatives.
Cost, Lifecycle Value and ROI
Grade, reinforcement ratio, formwork, repetition, labour, height, foundations, pumping, cranes, temporary works and seismic detailing are the factors that drive the cost of a concrete frame structure. Congested joints and transfer structures raise labor and inspection. Changes in steel, cement, fuel and transport prices can rapidly affect budgets.
Whole life analysis should involve programme finance, fire protection, maintenance, durability, energy approach, adaptability, usable area and residual value. The Concrete Centre advises early specialist contractor involvement because buildability and formwork influence cost and programme. ROI insist on project-specific lifecycle costing or net-present-value analysis, never a universal percentage.
Digital Engineering for Better Delivery
BIM and analysis models coordinate grids, members, openings, reinforcement zones and services before site work for a concrete frame structure. Four-dimensional planning connects objects to program, while five-dimensional workflows attach quantities and cost. Inspections attach tests, photographs and non-conformances to locations, while reality capture compares installed geometry with design.
NIST research linked BIM and three-dimensional imaging for mapping reinforcement and identifying safer drilling zones. A practical digital twin remains linked to trustworthy asset information.
A realistic concrete frame construction workflow is model, analyse, coordinate, quantify, plan pours, verify installation, record tests and preserve an as-built record.
Future Trends
Future concrete frame structure delivery will exploit more supplementary cementitious materials, self-compacting concrete, post-tensioning, precast modules, prefabricated reinforcement and maturity sensors. Emerging areas incorporate low-clinker binders, carbon curing, automated rebar fabrication, digital product passports and additive construction. NIST is developing understanding for performance-based standards for reinforced three-dimensional printed concrete, indicating promise but uneven code acceptance.
Conclusion
A concrete frame structure works when load paths, stability, materials, detailing, temporary work and quality control are discussed as one system. The best concrete structural solution should meet safety, program, durability, adaptability, cost and carbon objectives. Digital engineering enhances coordination, but professional judgement remains vital.