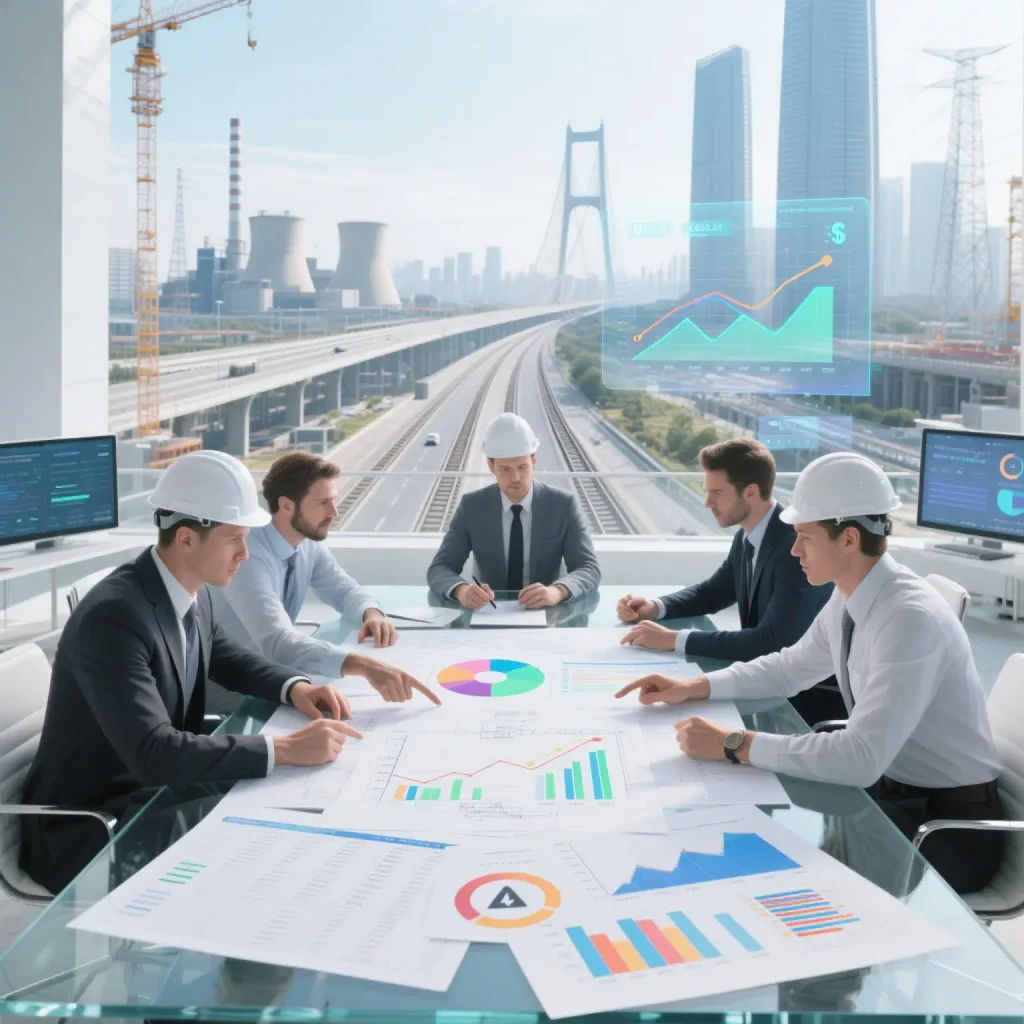
According to economic studies by McKinsey & Company and Oxford Economics, global construction spending exceeded $12.7 trillion yearly. It represents around 13% of global gross domestic product (GDP). At the core of this economic engine, there lies a multi-billion-dollar enterprise liable for shaping our built environment.
If you are analyzing, what is the AEC industry? The answer is that it represents the combined, interdisciplinary sector comprising Architecture, Engineering, and Construction. To grasp fully the operational AEC meaning; it requires moving beyond basic job-site assembly. It spans the full lifecycle of a physical asset, from conceptual site planning and spatial design to structural modeling and digital facility management.
People usually ask questions like: what does AEC stand for? Or what is a/e/c industry?
The answer is: Distinguishing AEC or a/e/c (Architecture, Engineering, and Construction) establishes a clear baseline for developers, tech vendors, and industry professionals.
Deconstructing the Core Pillars: Roles and Stakeholders
The modern a/e/c industry works through three distinct yet tightly coordinated disciplines. Each discipline brings domain-specific technical rigor to convert abstract architectural schemes into durable, code-compliant physical assets.
1. Architectural Design & Spatial Planning
The architecture industry shows the aesthetic vision, functional program, spatial layout, and environmental compliance of a project. Architects translate client necessities into spatial geometry while navigating zoning codes, life-safety requirements, and green building standards such as LEED and BREEAM.
2. Engineering Precision & Technical Disciplines
Engineers transform architectural designs into mathematically sound structural systems, confirming safety and operational efficiency across three core branches:
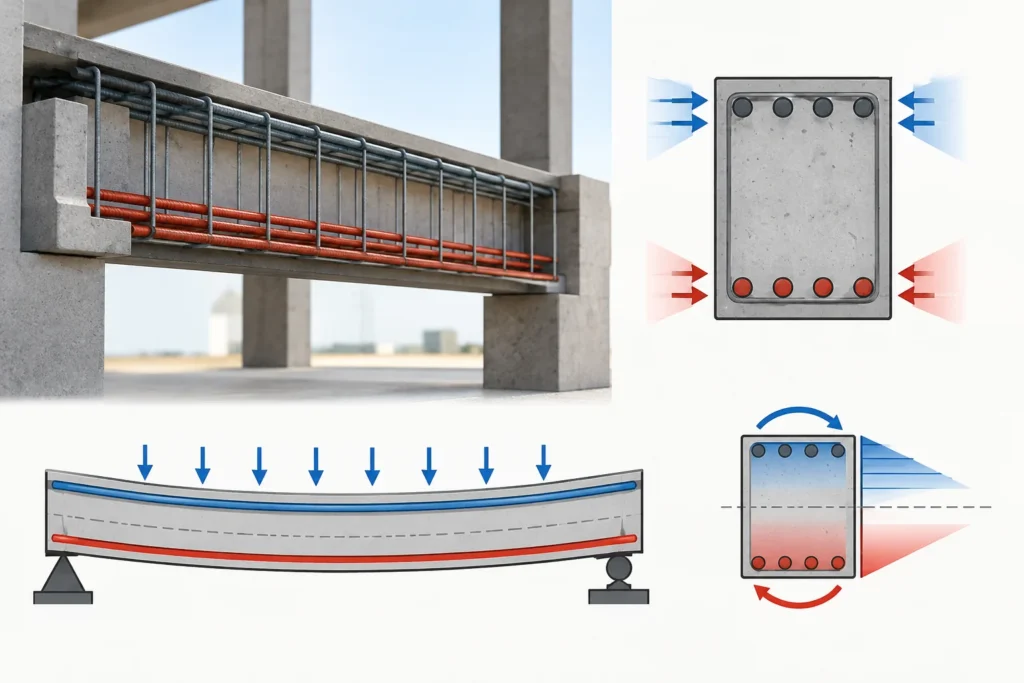
- Structural Engineering: Estimates load-bearing capacities, stress thresholds for concrete and structural steel, seismic resilience, and wind dynamics to guarantee safety.
- MEP Engineering (Mechanical, Electrical, Plumbing): Conceives internal building systems, that include complex HVAC ductwork, high-voltage power distribution, lighting grids, plumbing networks, and automatic fire suppression systems.
- Civil and Geotechnical Engineering: Calculates subsurface soil mechanics, foundation stability, earthworks, grading, stormwater management, and municipal utility connections.
3. Construction Execution & Field Operations
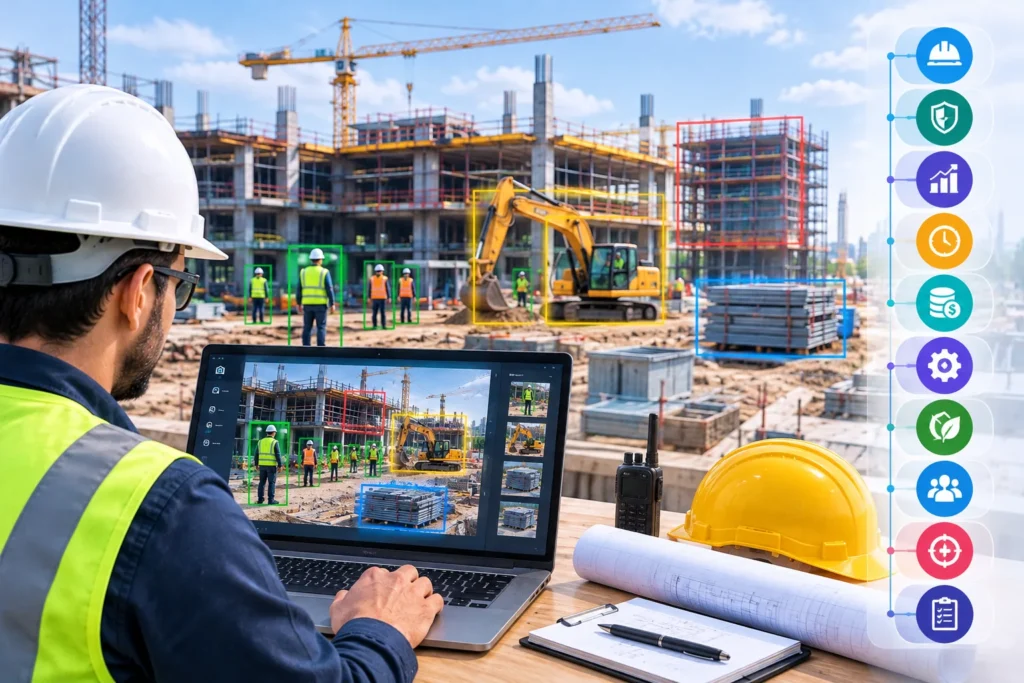
General contractors, construction managers, and trade experts perform physical assembly on-site. This sector commands material procurement, heavy equipment operations, trade labor, quality control, and safety compliance.
4. Essential Project Stakeholders
- Project Owners/Clients: Public institutions or private developers allocating capital and determining baseline project parameters.
- BIM Managers & Digital Engineers: Technical leads shaping Common Data Environments (CDE) and resolving cross-disciplinary spatial clashes.
- Regulatory Authorities: Municipal officials implementing local zoning codes, environmental mandates, and building safety permits.
The Full AEC Project Lifecycle Workflow
Executing commercial building developments or civil infrastructure assets pursues an organized five-stage project workflow. This workflow is designed to mitigate risk, keep cost control, and confirm regulatory alignment.
- Stage 1: Pre-Design & Feasibility Analysis: Includes land surveys, environmental impact studies, zoning verifications, initial space programming, and detailed financial ROI modeling.
- Stage 2: Schematic & Detailed Engineering Design: Improves conceptual 2D sketches into fully coordinated 3D digital models, resolving geometric clashes between MEP utility routes and structural frames.
- Stage 3: Procurement & Bidding: Deliveries detailed tender packages to subcontractors, negotiates unit pricing, locks in raw material supply lines, and establishes construction milestones.
- Stage 4: Construction Execution: Commands site mobilization, excavation, structural erection, envelope installation, MEP rough-ins, and continuous quality assurance monitoring.
- Stage 5: Commissioning & Facility Operations: Confirms operational performance across all building-related mechanical systems before delivering detailed ‘As-Built’ digital models to asset operators.
Digital Engineering & AEC Technologies
Digital transformation has profoundly reshaped project delivery across the a/e/c industry, switching fragmented paper workflows with combined software systems:
- Building Information Modeling (BIM): Inserts geometric, physical, and operational parameters into unified 3D models. Research by Dodge Construction Network proves that mature BIM integration decreases overall construction costs by up to 25% through proactive virtual clash discovery.
- Computer-Aided Design (CAD): Provides the accuracy vector environment needed for standard 2D engineering drafting and detailed architectural detailing.
- Digital Twins & IoT Integration: Links physical building sensors directly to cloud-hosted 3D digital twins, enabling facility engineers to monitor HVAC performance, structural strain, and energy usage in real time.
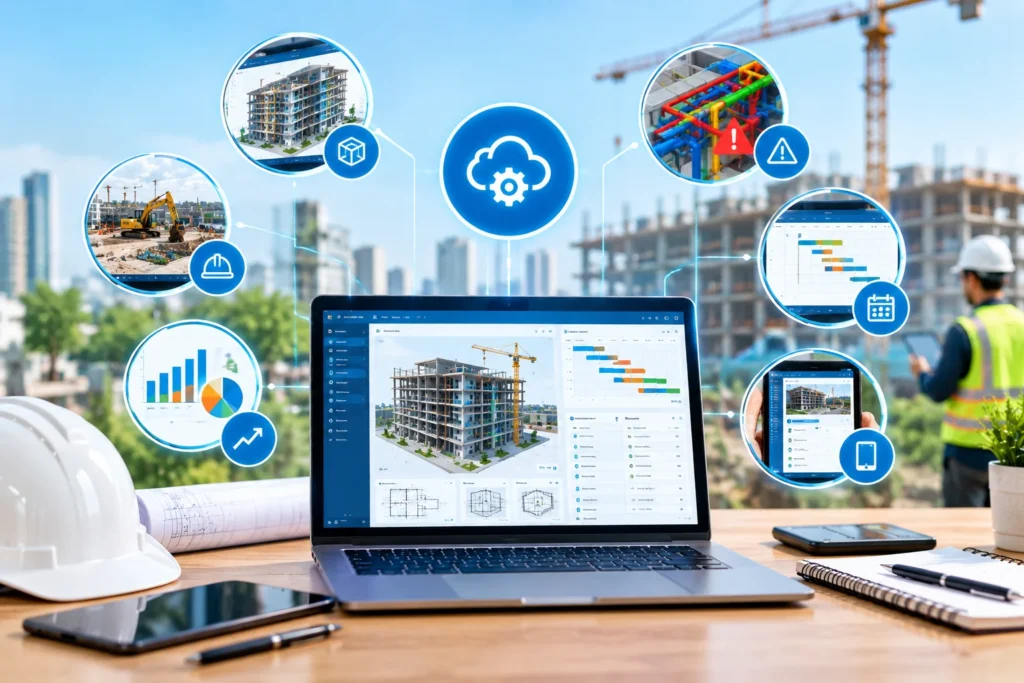
- Common Data Environments (CDE): Cloud management systems—like Autodesk Construction Cloud and Bentley ProjectWise that unify design data across dispersed teams, excluding version control conflicts.
Financial Dynamics: Budgeting, Cost Overruns, and ROI
Financial stewardship in capital project delivery directly directs long-term asset feasibility and investment returns:
- CAPEX vs. OPEX Balance: Capital Expenditure (CAPEX) incorporates land acquisition, design fees, and physical construction, whereas Operational Expenditure (OPEX) states the 30-to-50-year lifecycle maintenance expense.
- Mitigating Cost Overruns: Complete data from McKinsey signifies that nearly 80% of megaprojects exceed budgeted capital expenditures. Major contributors involve uncoordinated MEP design drawings, scope creep, and unexpected subterranean soil conditions.
- Measuring Lifecycle ROI: Front-loading capital investment into high-efficiency MEP systems, solar integration, and high-performance building envelopes substantially lowers operational maintenance expenses, delivering superior net lifecycle value.
Industry Challenges, Future Trends, and AEC Experience
Addressing Structural Industry Challenges
The sector faces significant structural pressures, that include persistent trained labor shortages, raw material cost volatility, and severe carbon reduction targets. Implementing low-carbon materials and energy-efficient building systems is critical for long-term viability, because the built environment generates about 39% of global energy-related carbon emissions.
Transformative Future Trends
- Industrialized & Modular Construction: Making standardized building components off-site within controlled factory environments to fast-track installation timelines and cutting material waste.
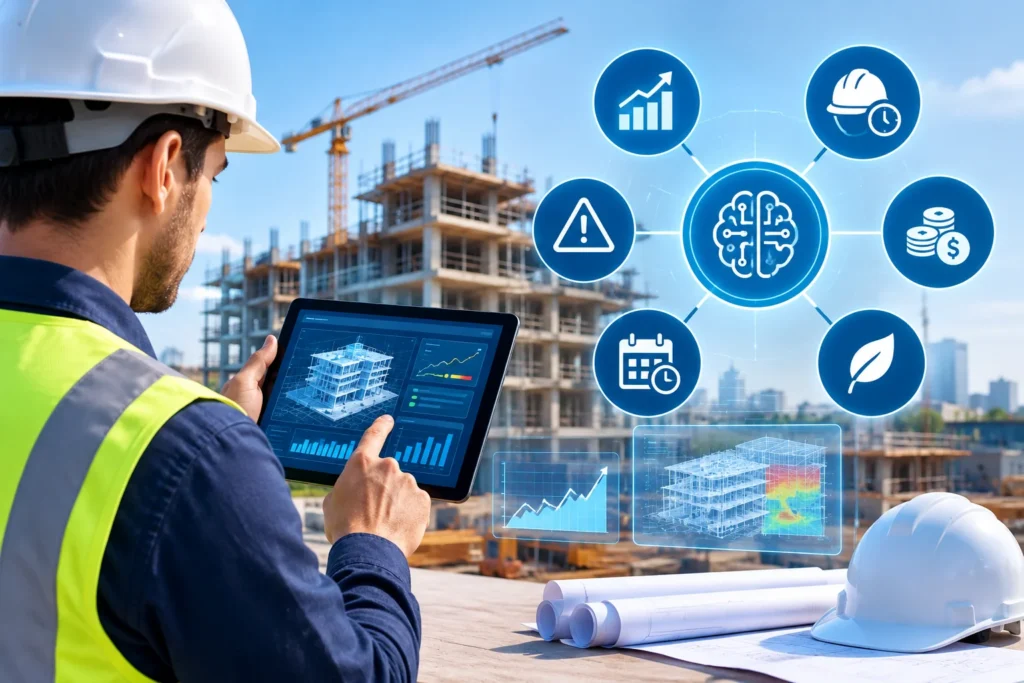
- AI and Automation: Employing predictive machine learning models to optimize generative design options, predict scheduling bottlenecks, and automate job-site laser scanning.
Career Insights: Defining AEC Experience
Gaining true AEC experience insists on three core strengths: seamless cross-disciplinary collaboration, proficiency in advanced BIM tools like Revit and Navisworks, and a firm grasp of delivery methods like Design-Build and IPD. Professionals with documented AEC experience remain in position to lead large-scale digital engineering initiatives.
Transform Your Digital Engineering Workflows with Innovation M Services
Navigating dense multidisciplinary coordination across today’s modern a/e/c industry needs enterprise technology tools, structured BIM workflows, and experienced technical leadership. Whether your goal is to minimize costly field rework, establish cloud Common Data Environments, or improve your organization’s internal AEC experience, Innovation M Services offers specialized technical consulting and digital engineering solutions engineered for quantifiable success.
Ready to elevate your project performance? Contact our digital engineering team today to schedule a technical consultation and discover how integrated digital delivery can maximize your capital project ROI.